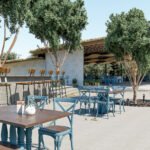
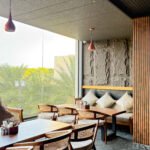
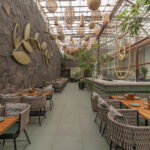
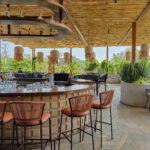
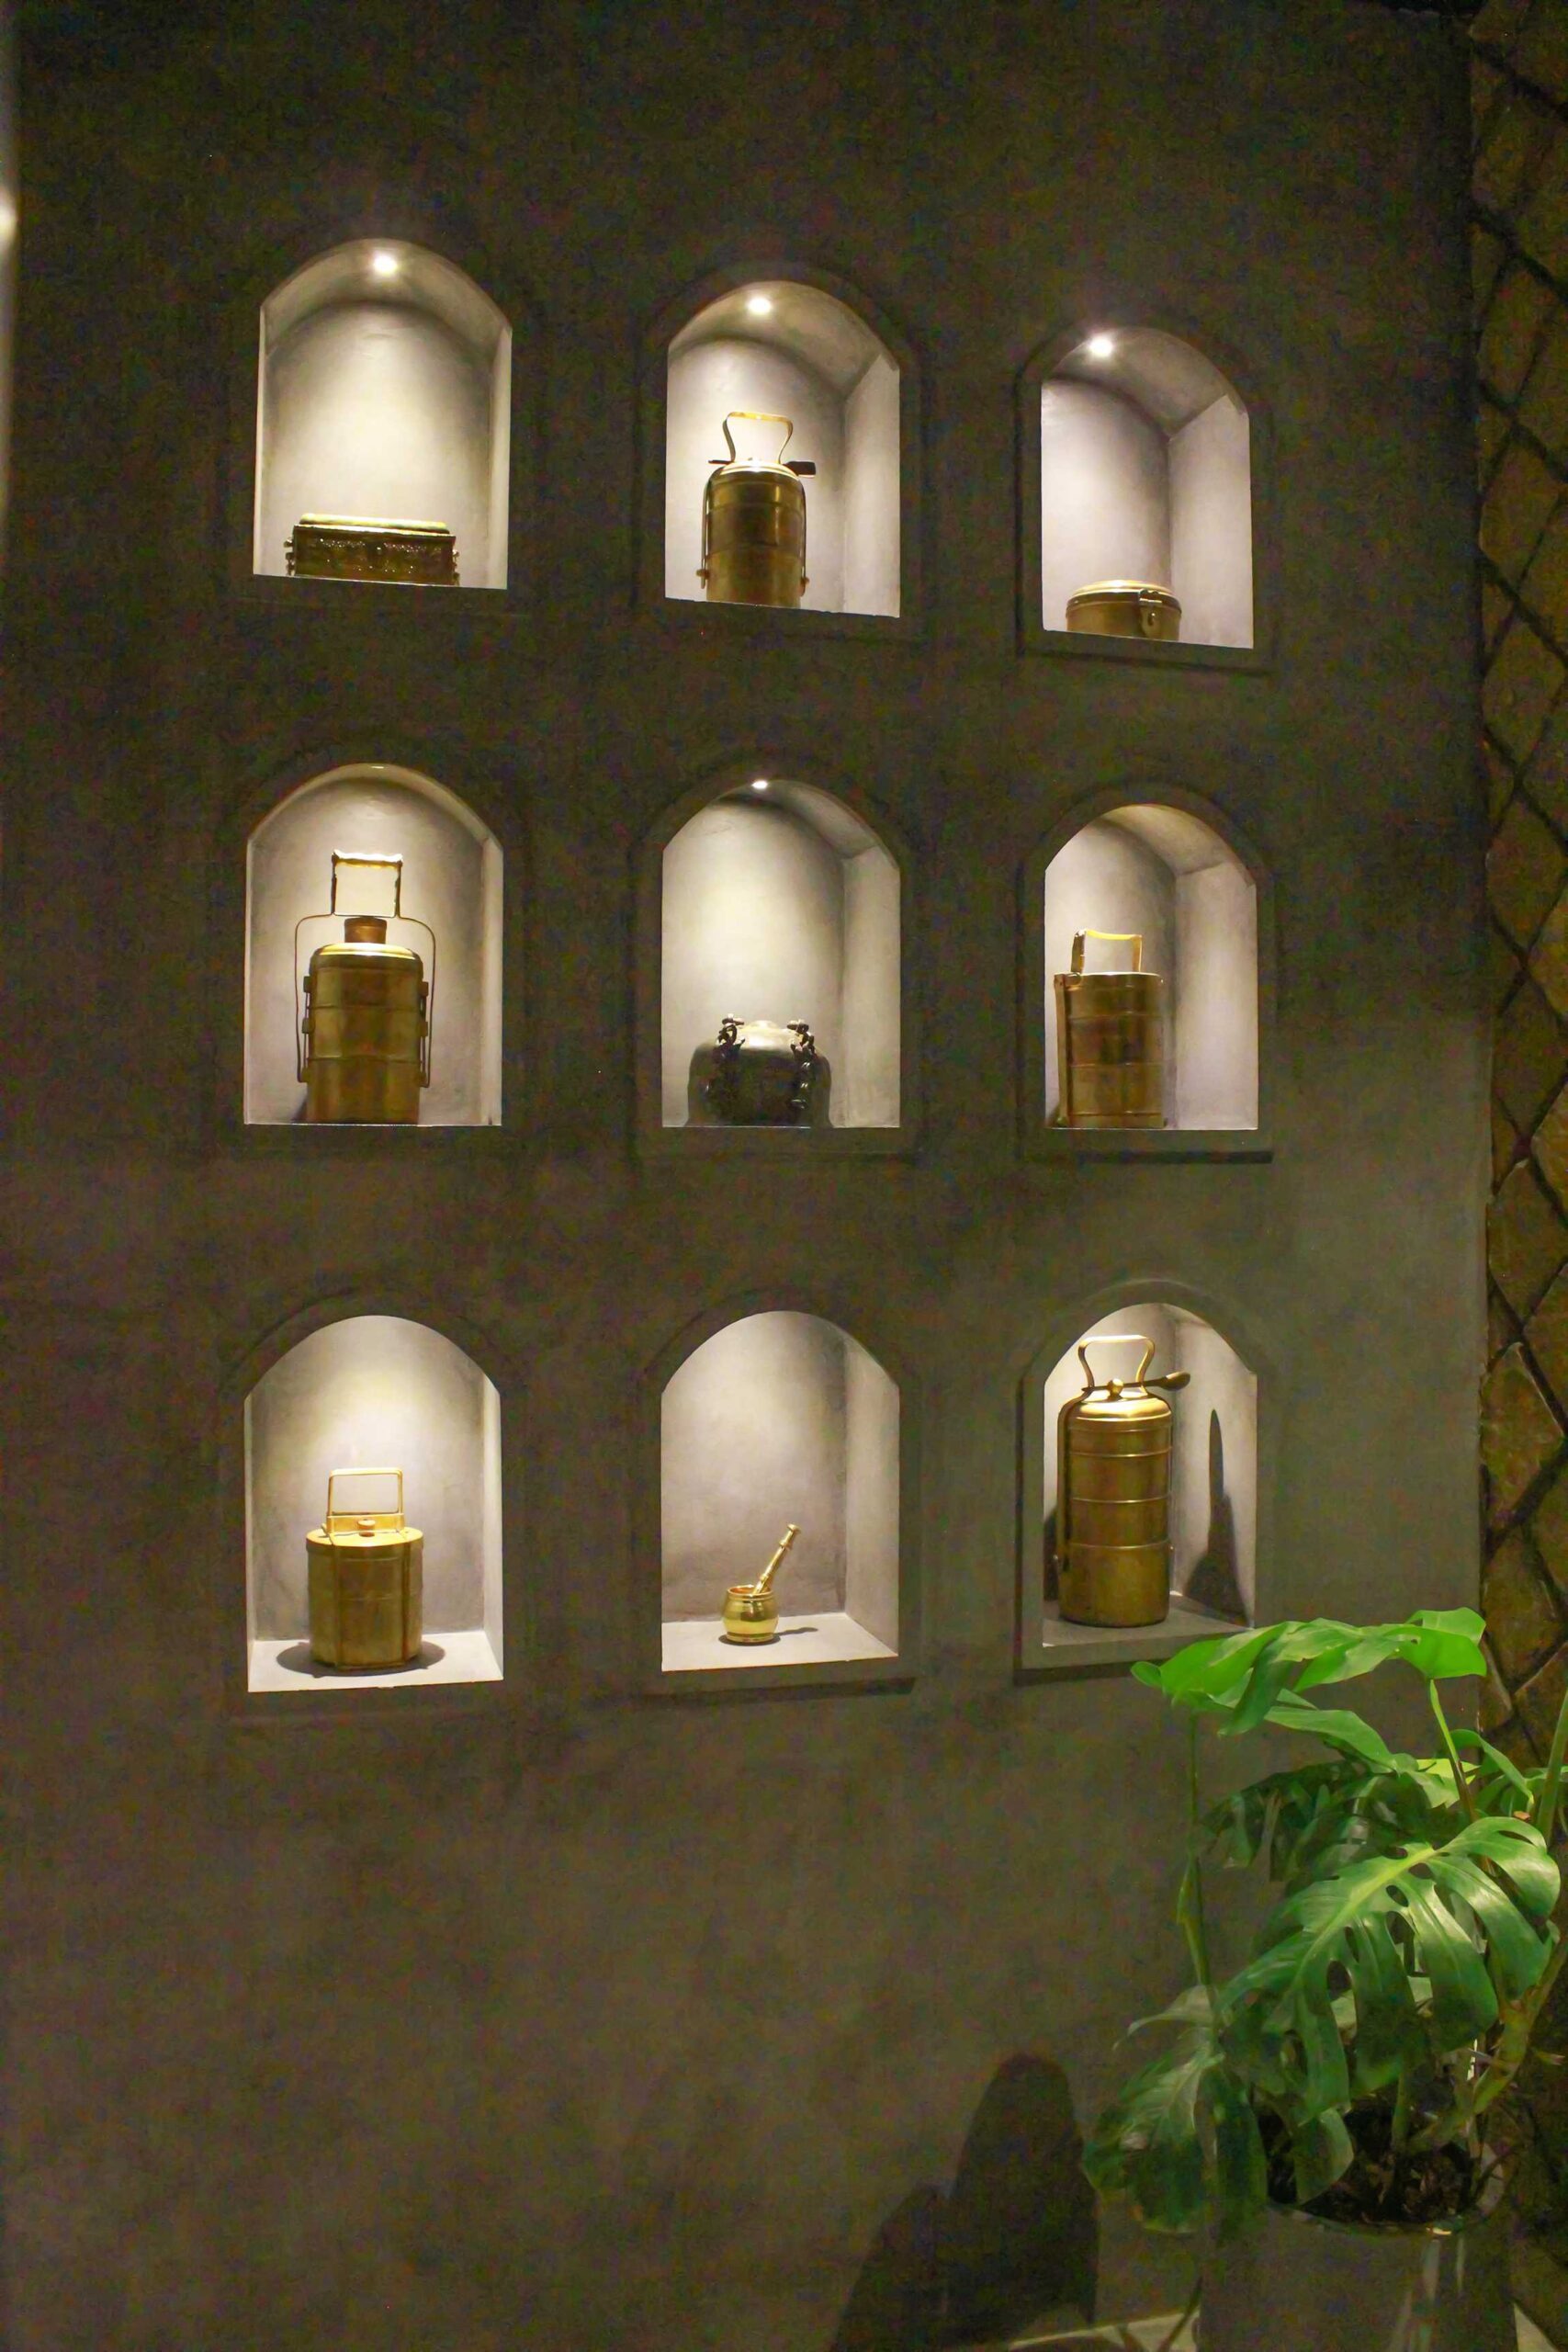
Tosh-e-Daan, meaning “Nizami tiffin carrier,” was envisioned as a destination celebrating the rich culinary heritage of Nizam and Mughlai cuisine within a contemporary urban setting. Located in a 4,000-square-foot shell space on the first floor of a commercial building, the project creates an immersive dining experience that balances cultural authenticity with modern comfort while responding to operational requirements within a defined budget.
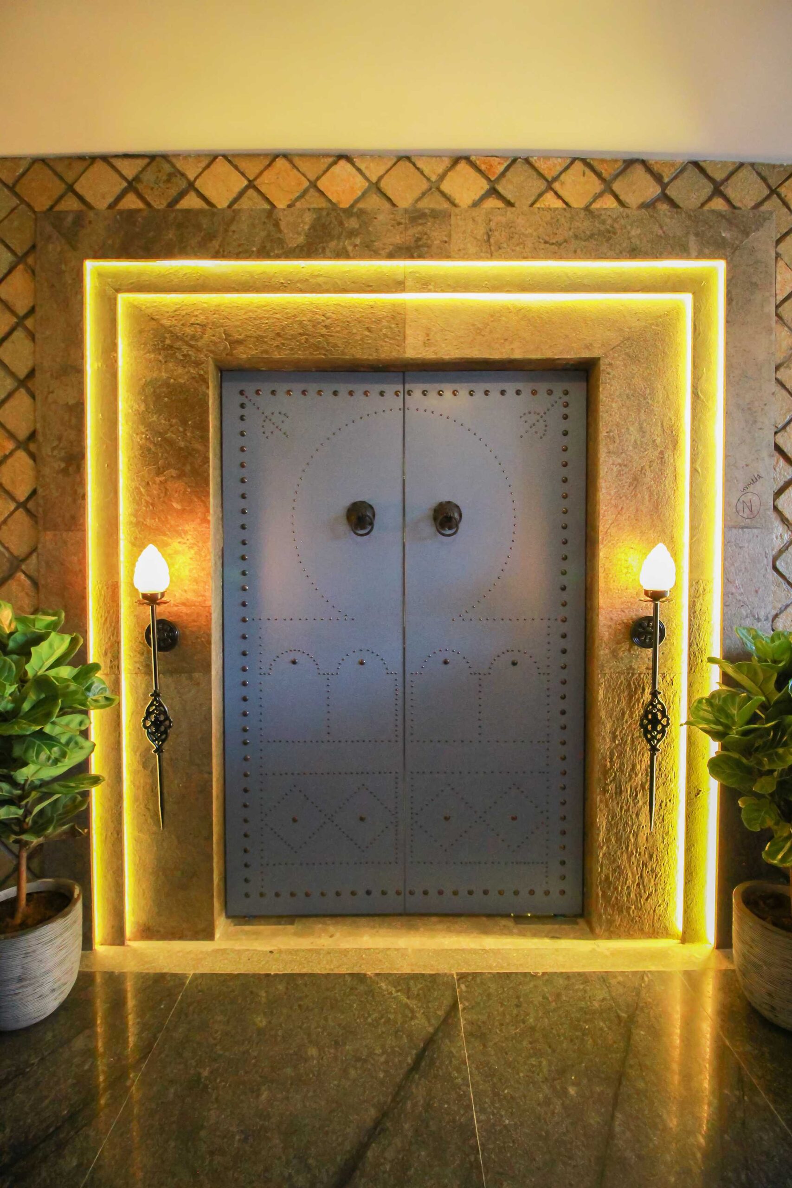

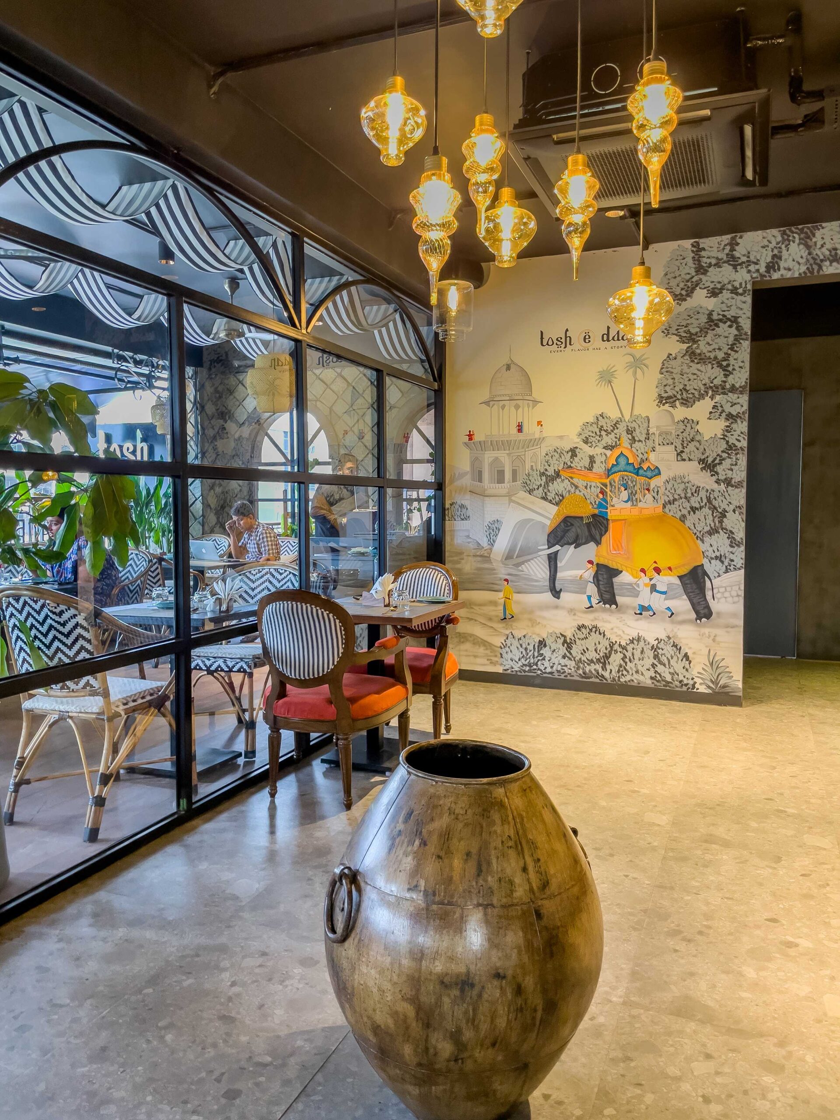
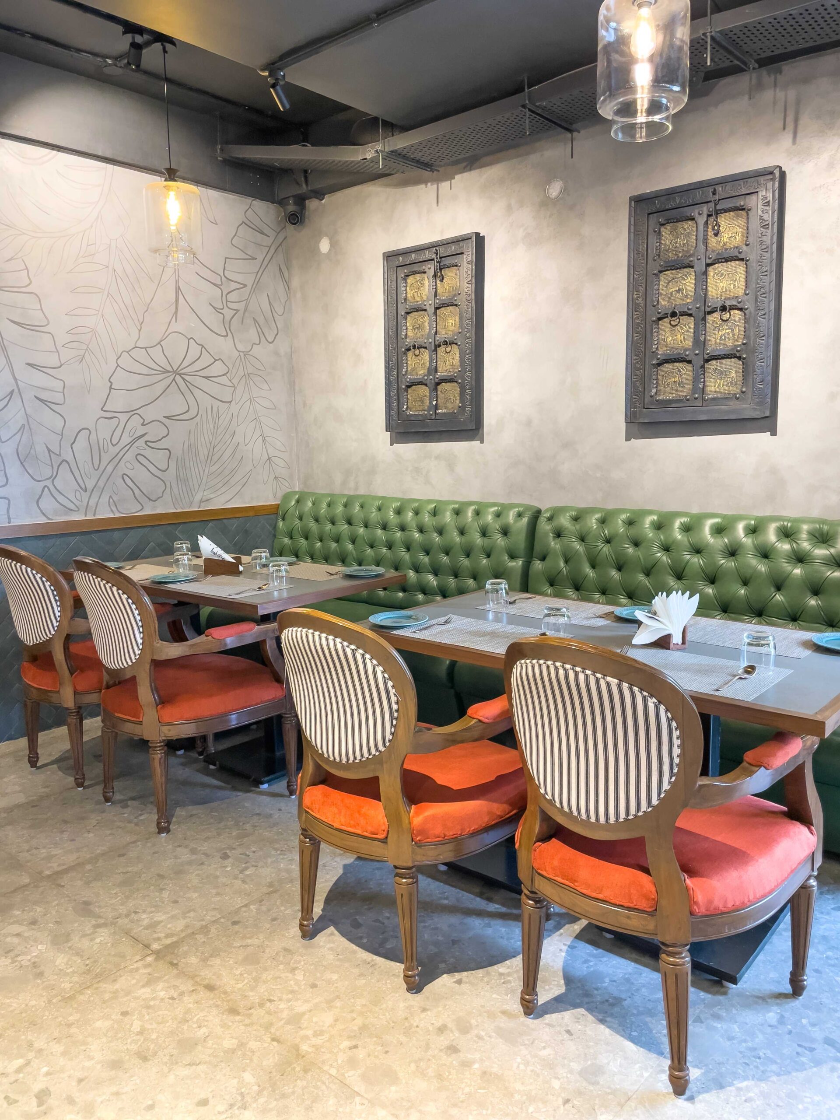

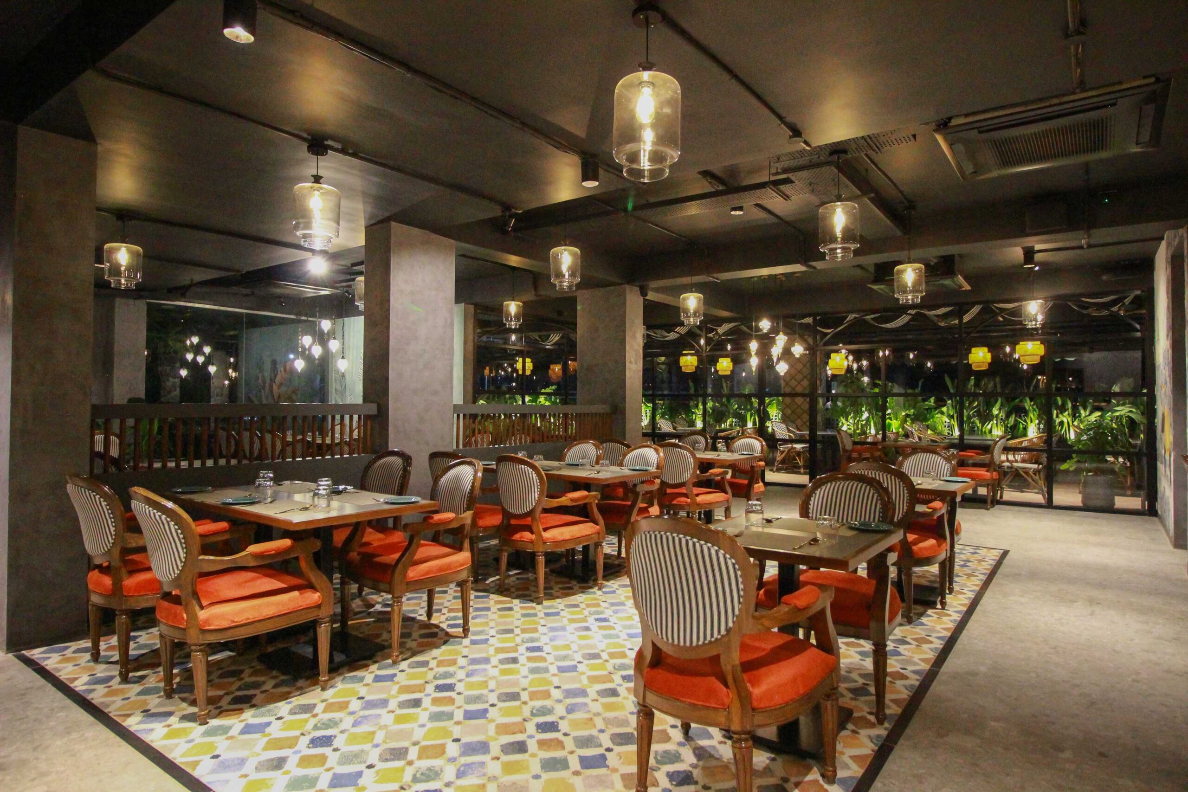
TEVA reinterpreted the grandeur of Nizam and Mughal architecture through a restrained contemporary lens. Textured concrete grey walls and matte black ceilings provide a refined backdrop for warm teak furniture upholstered in bold monochrome striped fabric with rustic orange accents. Ornate mirrors, culturally inspired artwork, and custom jar-shaped pendant lights that cast intricate patterns reinforce the restaurant’s regal identity.
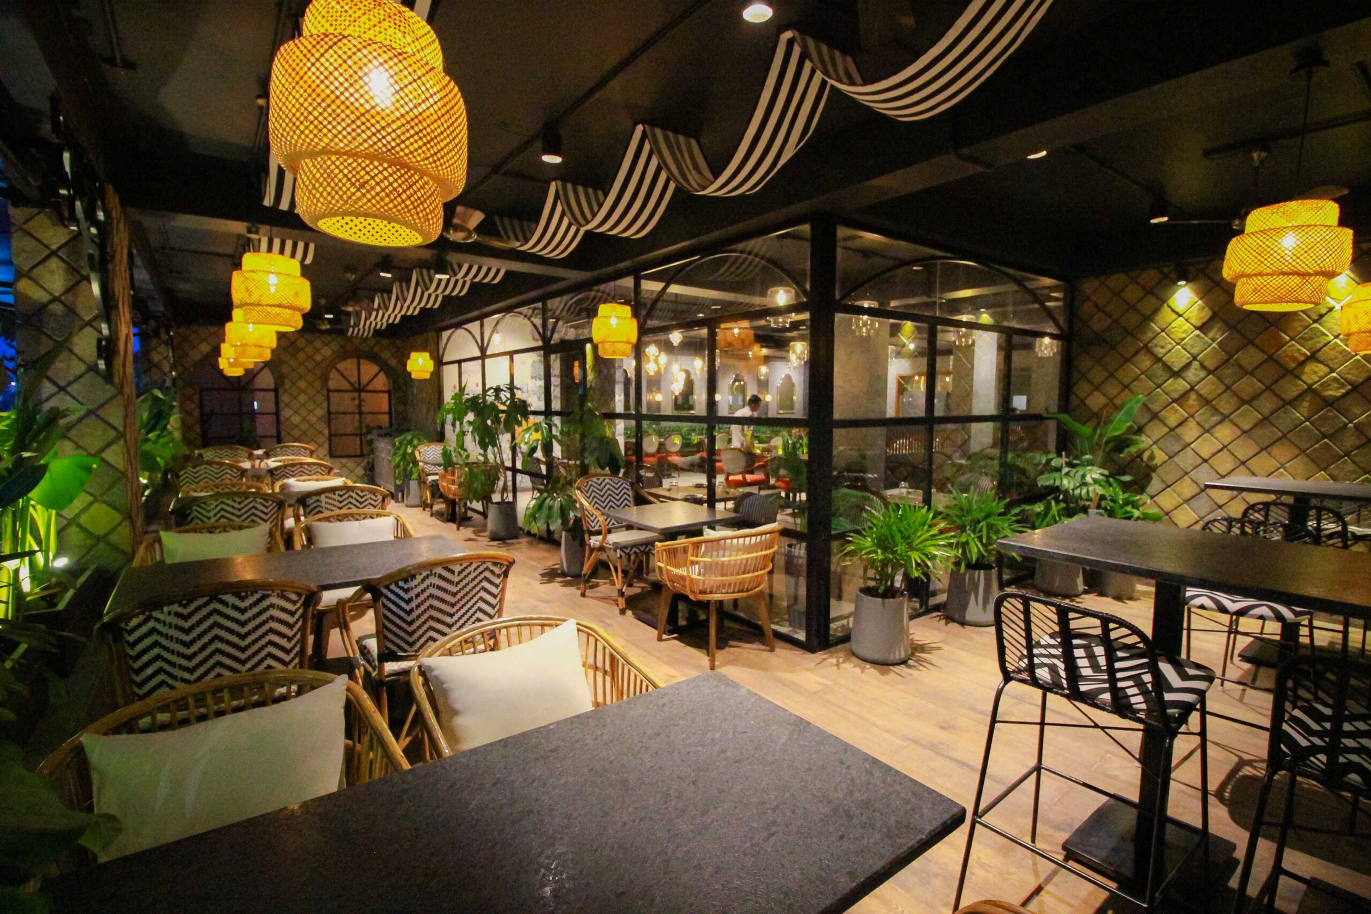
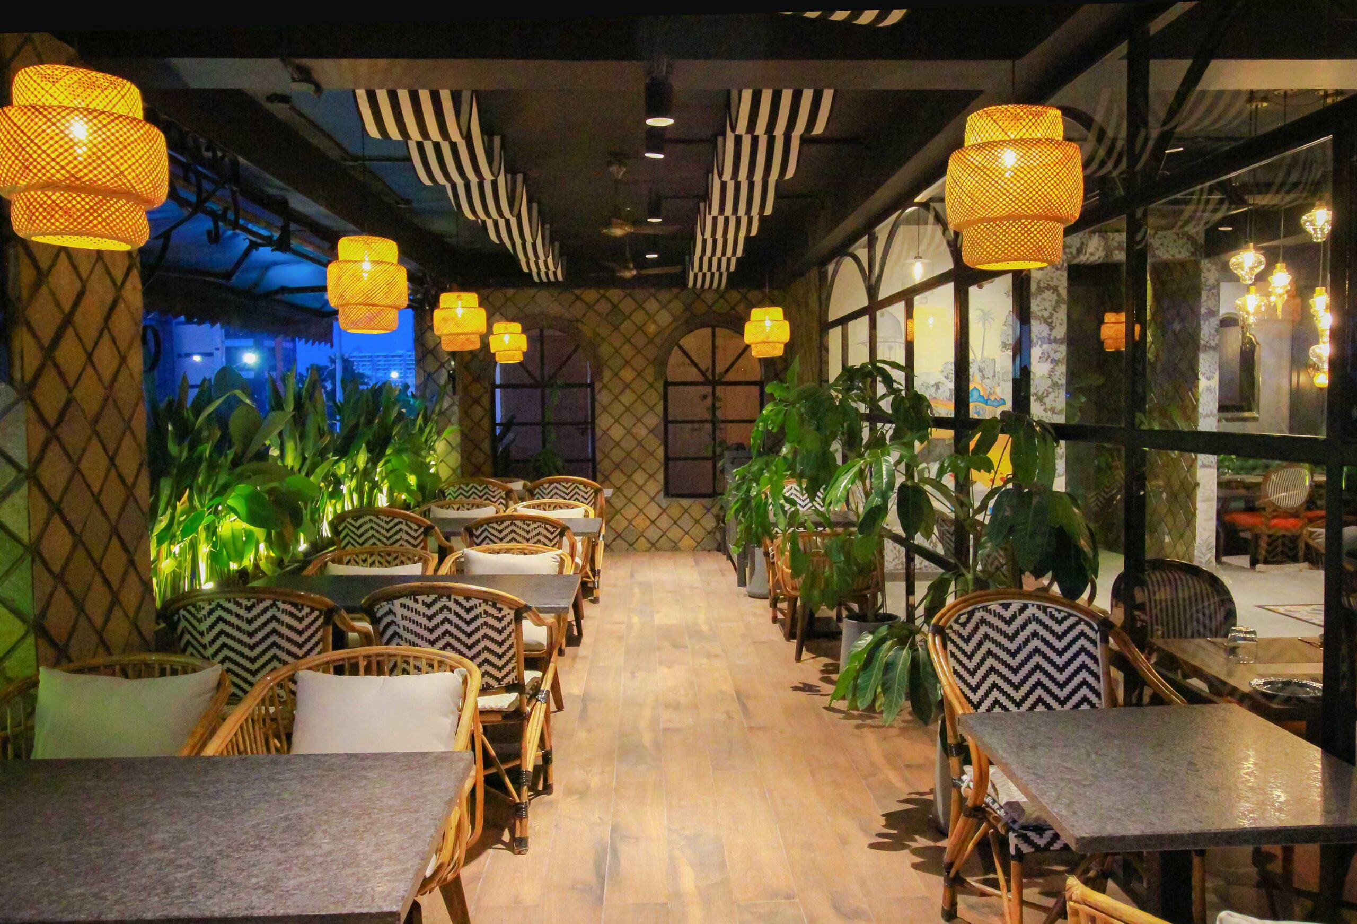
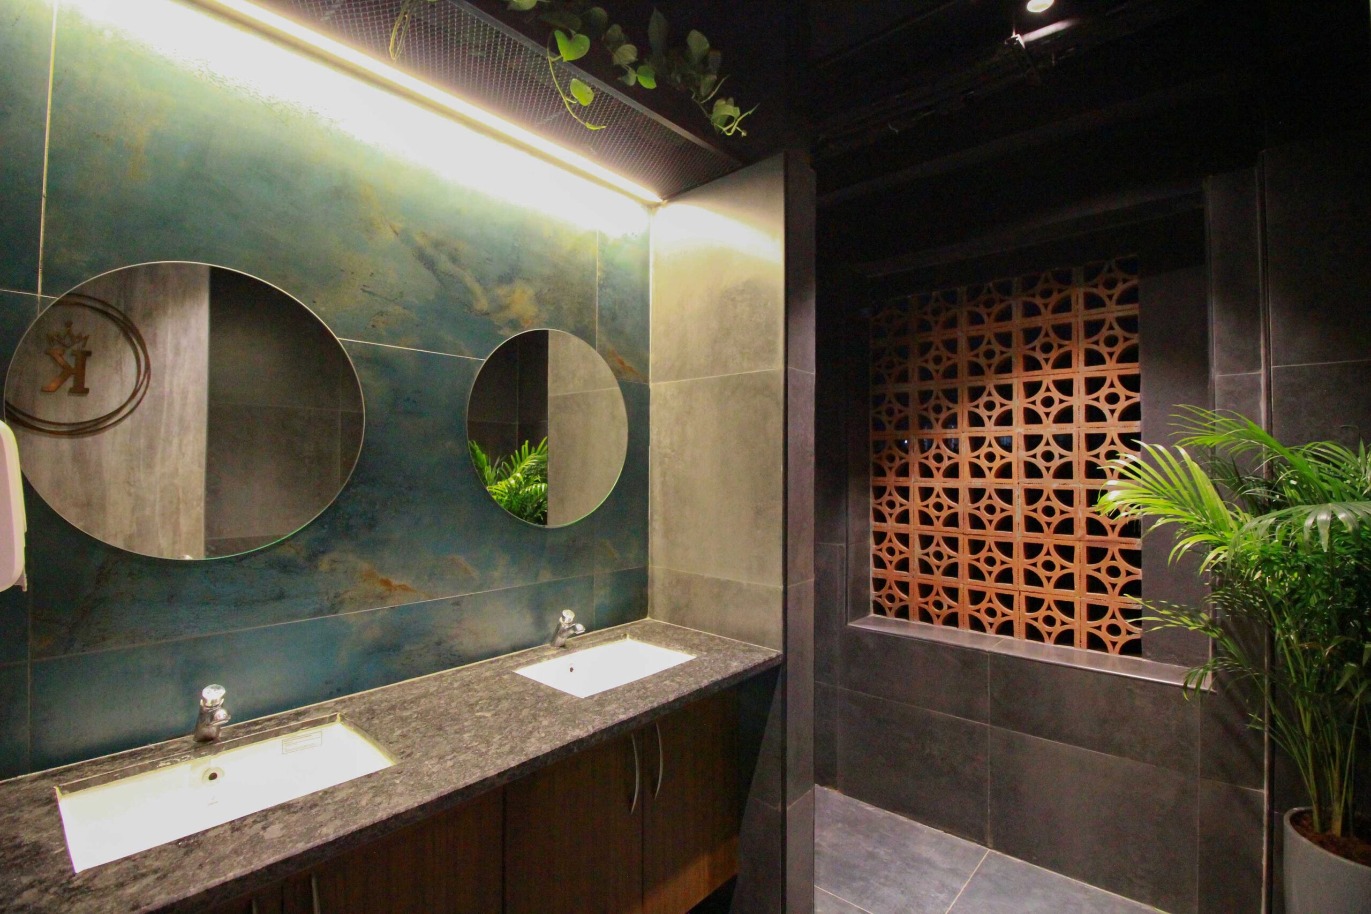

The layout maximises seating while ensuring efficient movement between the dining areas, kitchen, and service spaces. An inviting outdoor dining zone extends the experience through lush greenery, cane and wicker furniture, fabric ceiling installations, and Mughal-inspired arches with terracotta jali railings. Carefully curated materials, furnishings, and architectural details come together to create a memorable dining destination that reimagines timeless heritage through a contemporary design language.

 TEVA Architects is a Hyderabad based multidisciplinary design firm established by Vamsi Ballepu and Tejaswi Poludasu.