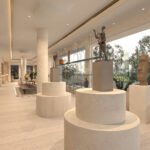
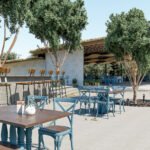
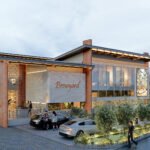
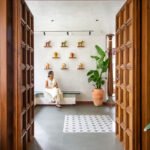
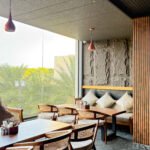
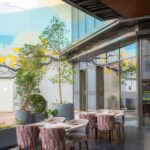
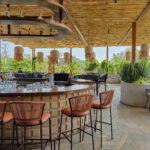
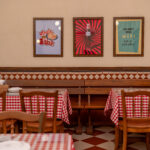
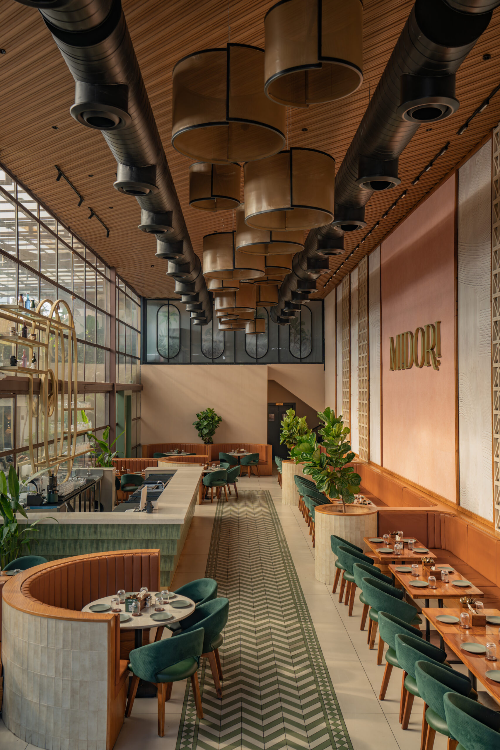
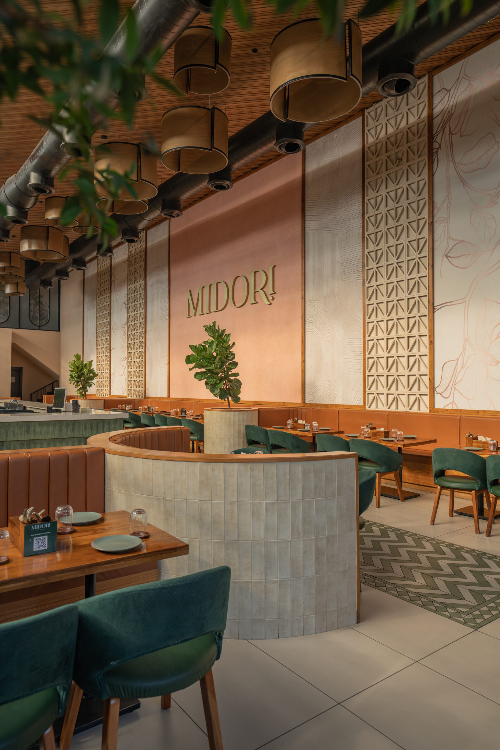
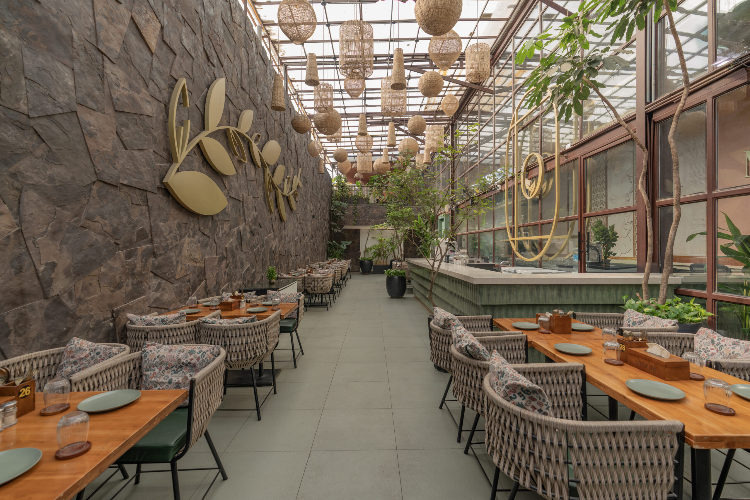
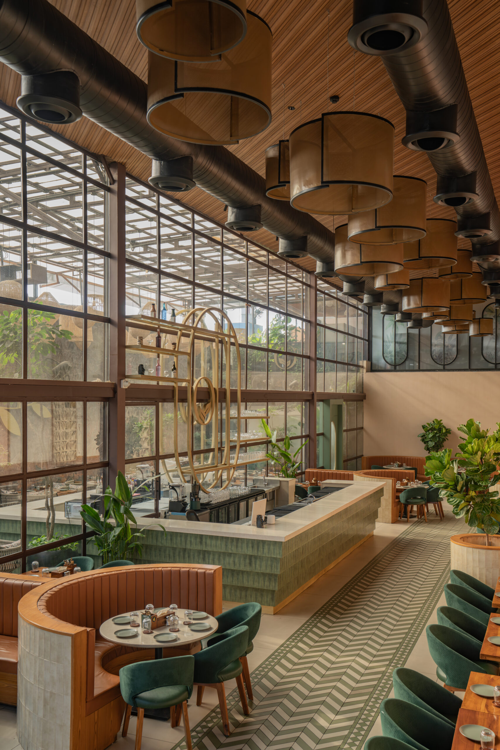
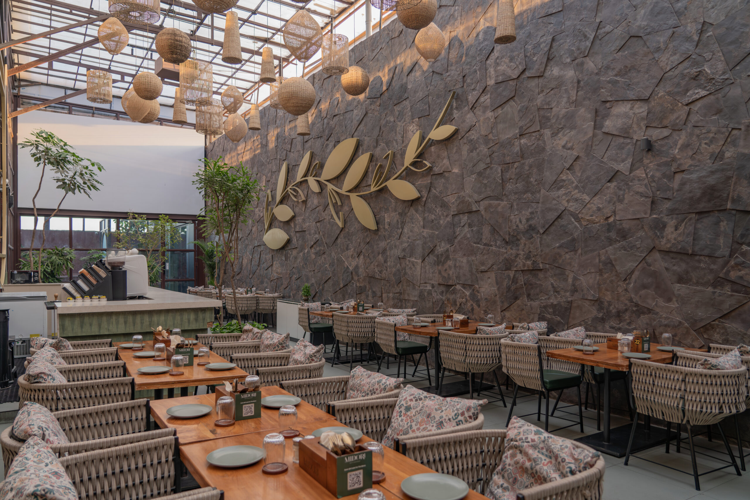
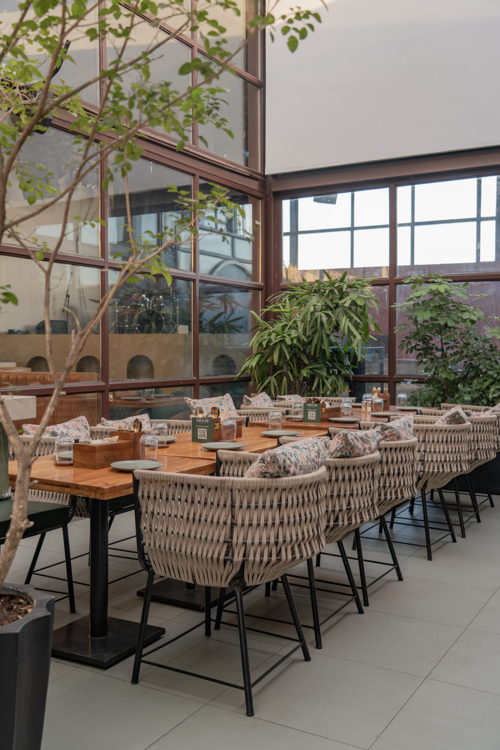
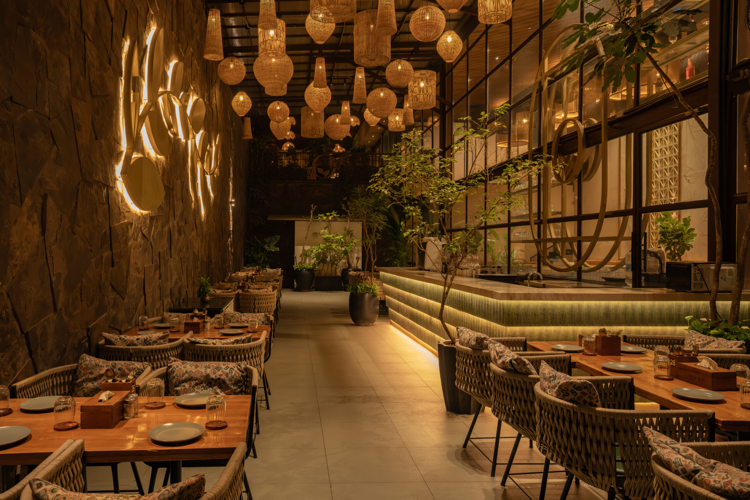
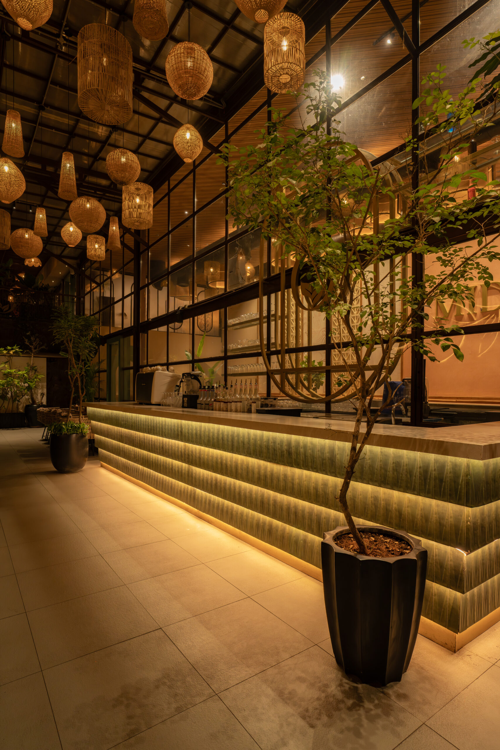
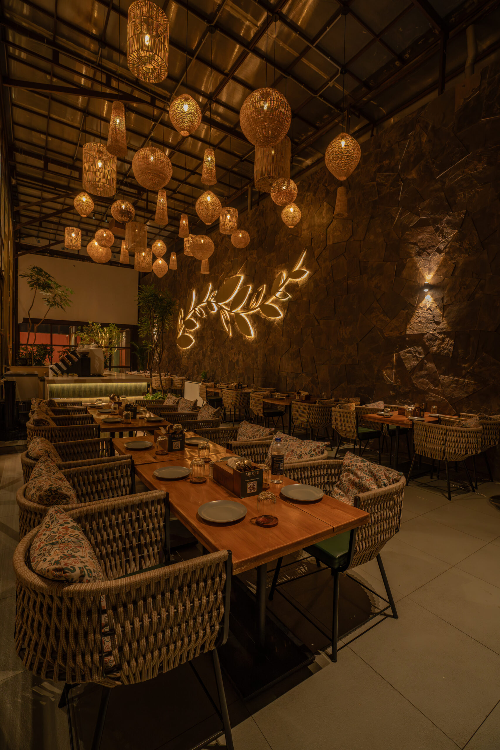
Midori is conceived as a rooftop dining environment where light, material, and collective use come together within the constraints of an existing shell. Spread across 8,300 square feet on the fifth floor, the project transforms a pre-existing bar into a spatial sequence that balances openness with enclosure and structure with atmosphere. Rather than imposing a new identity, the design works through adaptation, allowing the architecture to unfold gradually through experience and movement.
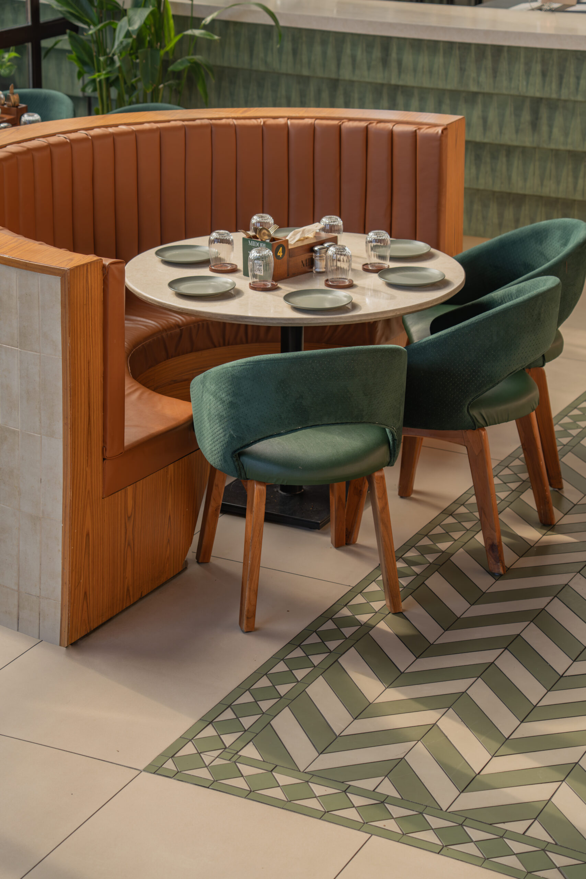
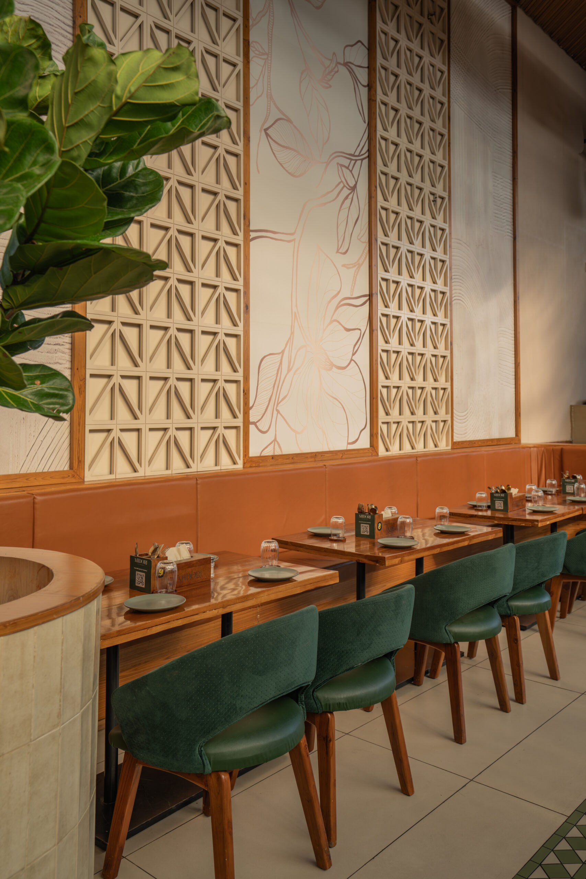
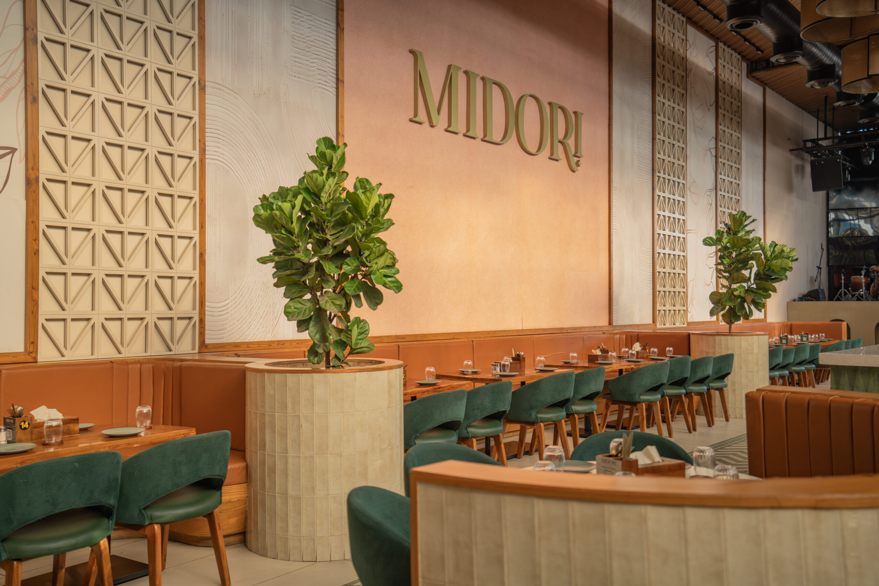
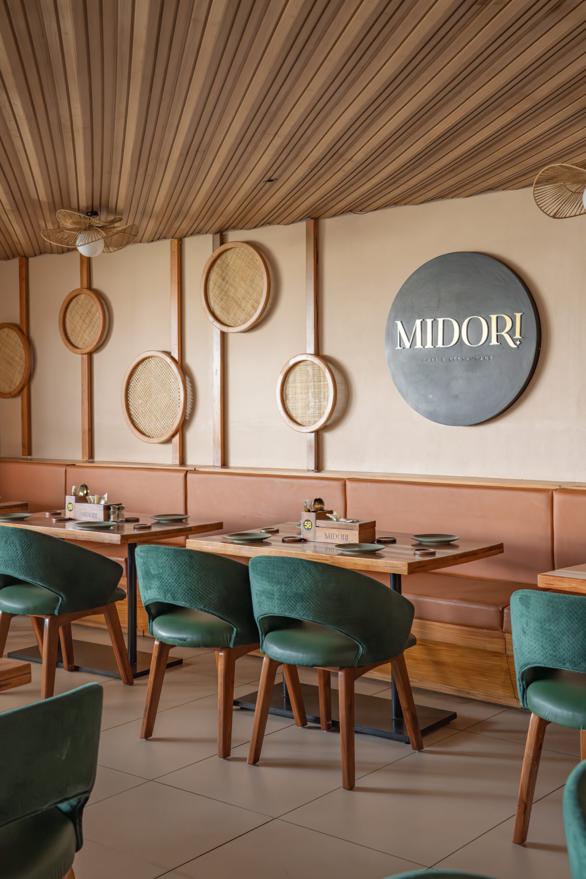
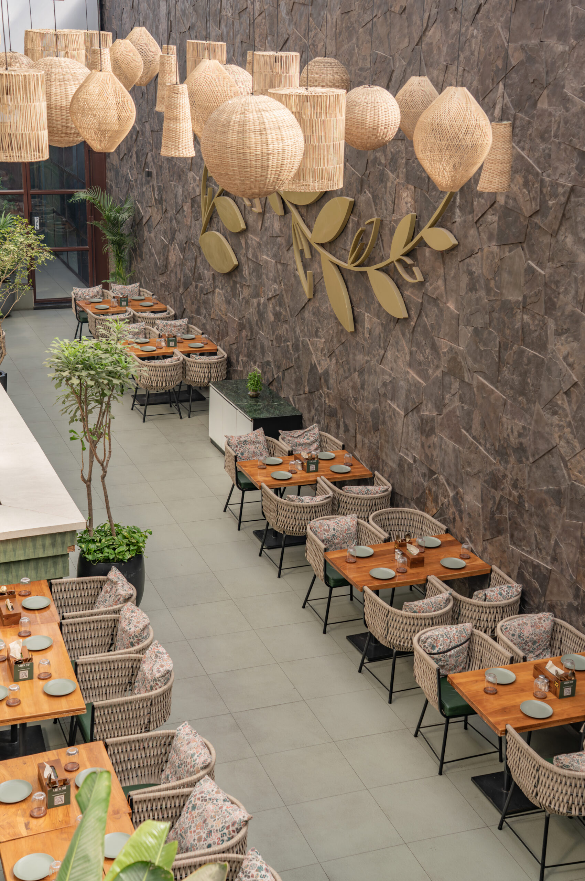
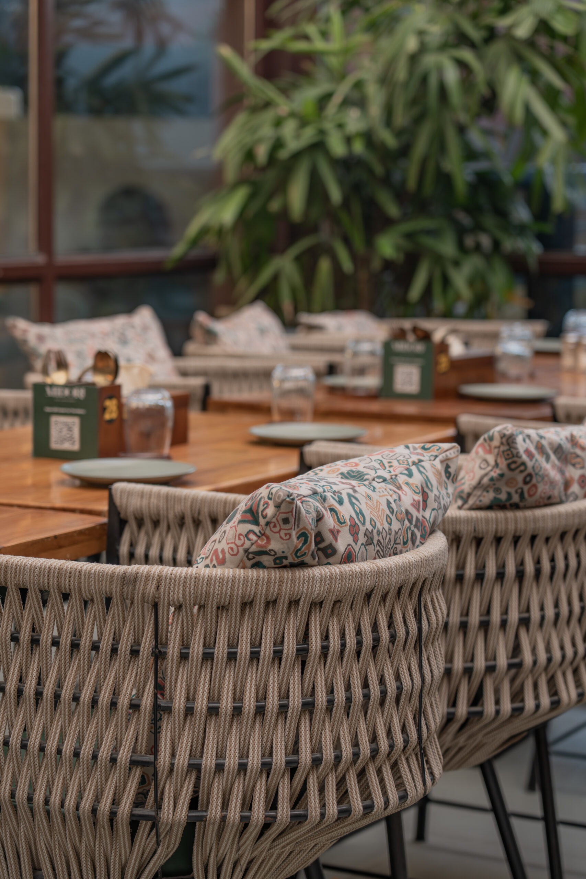
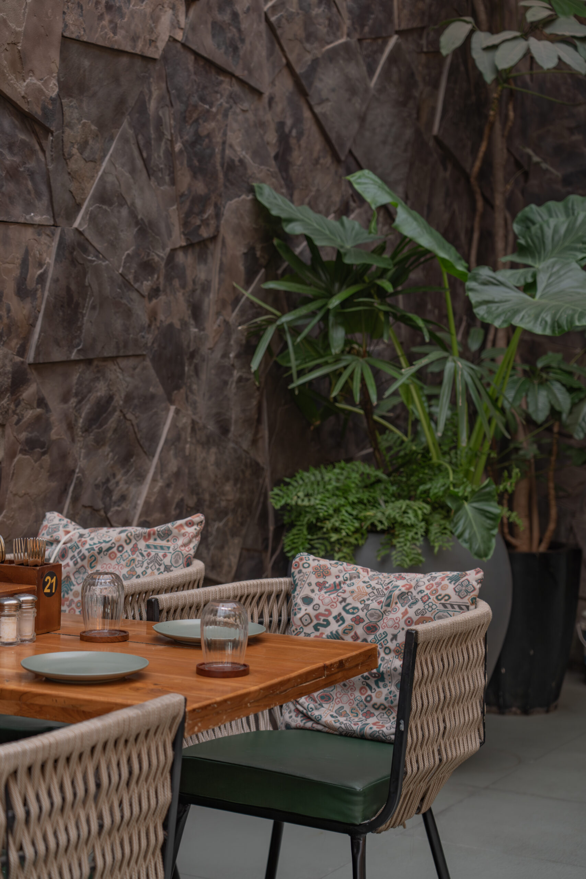
“The name Midori, meaning green, is interpreted as a sensibility rather than a literal theme. The client’s palette of beige, orange, and warm earthy tones is retained and extended across surfaces, furniture, and detailing, ensuring continuity with the brand. Green is introduced subtly through planting, tonal shifts, and pattern references, allowing the concept to emerge through layers rather than direct application. This approach creates a cohesive and grounded environment where colour operates atmospherically rather than visually dominating the space.
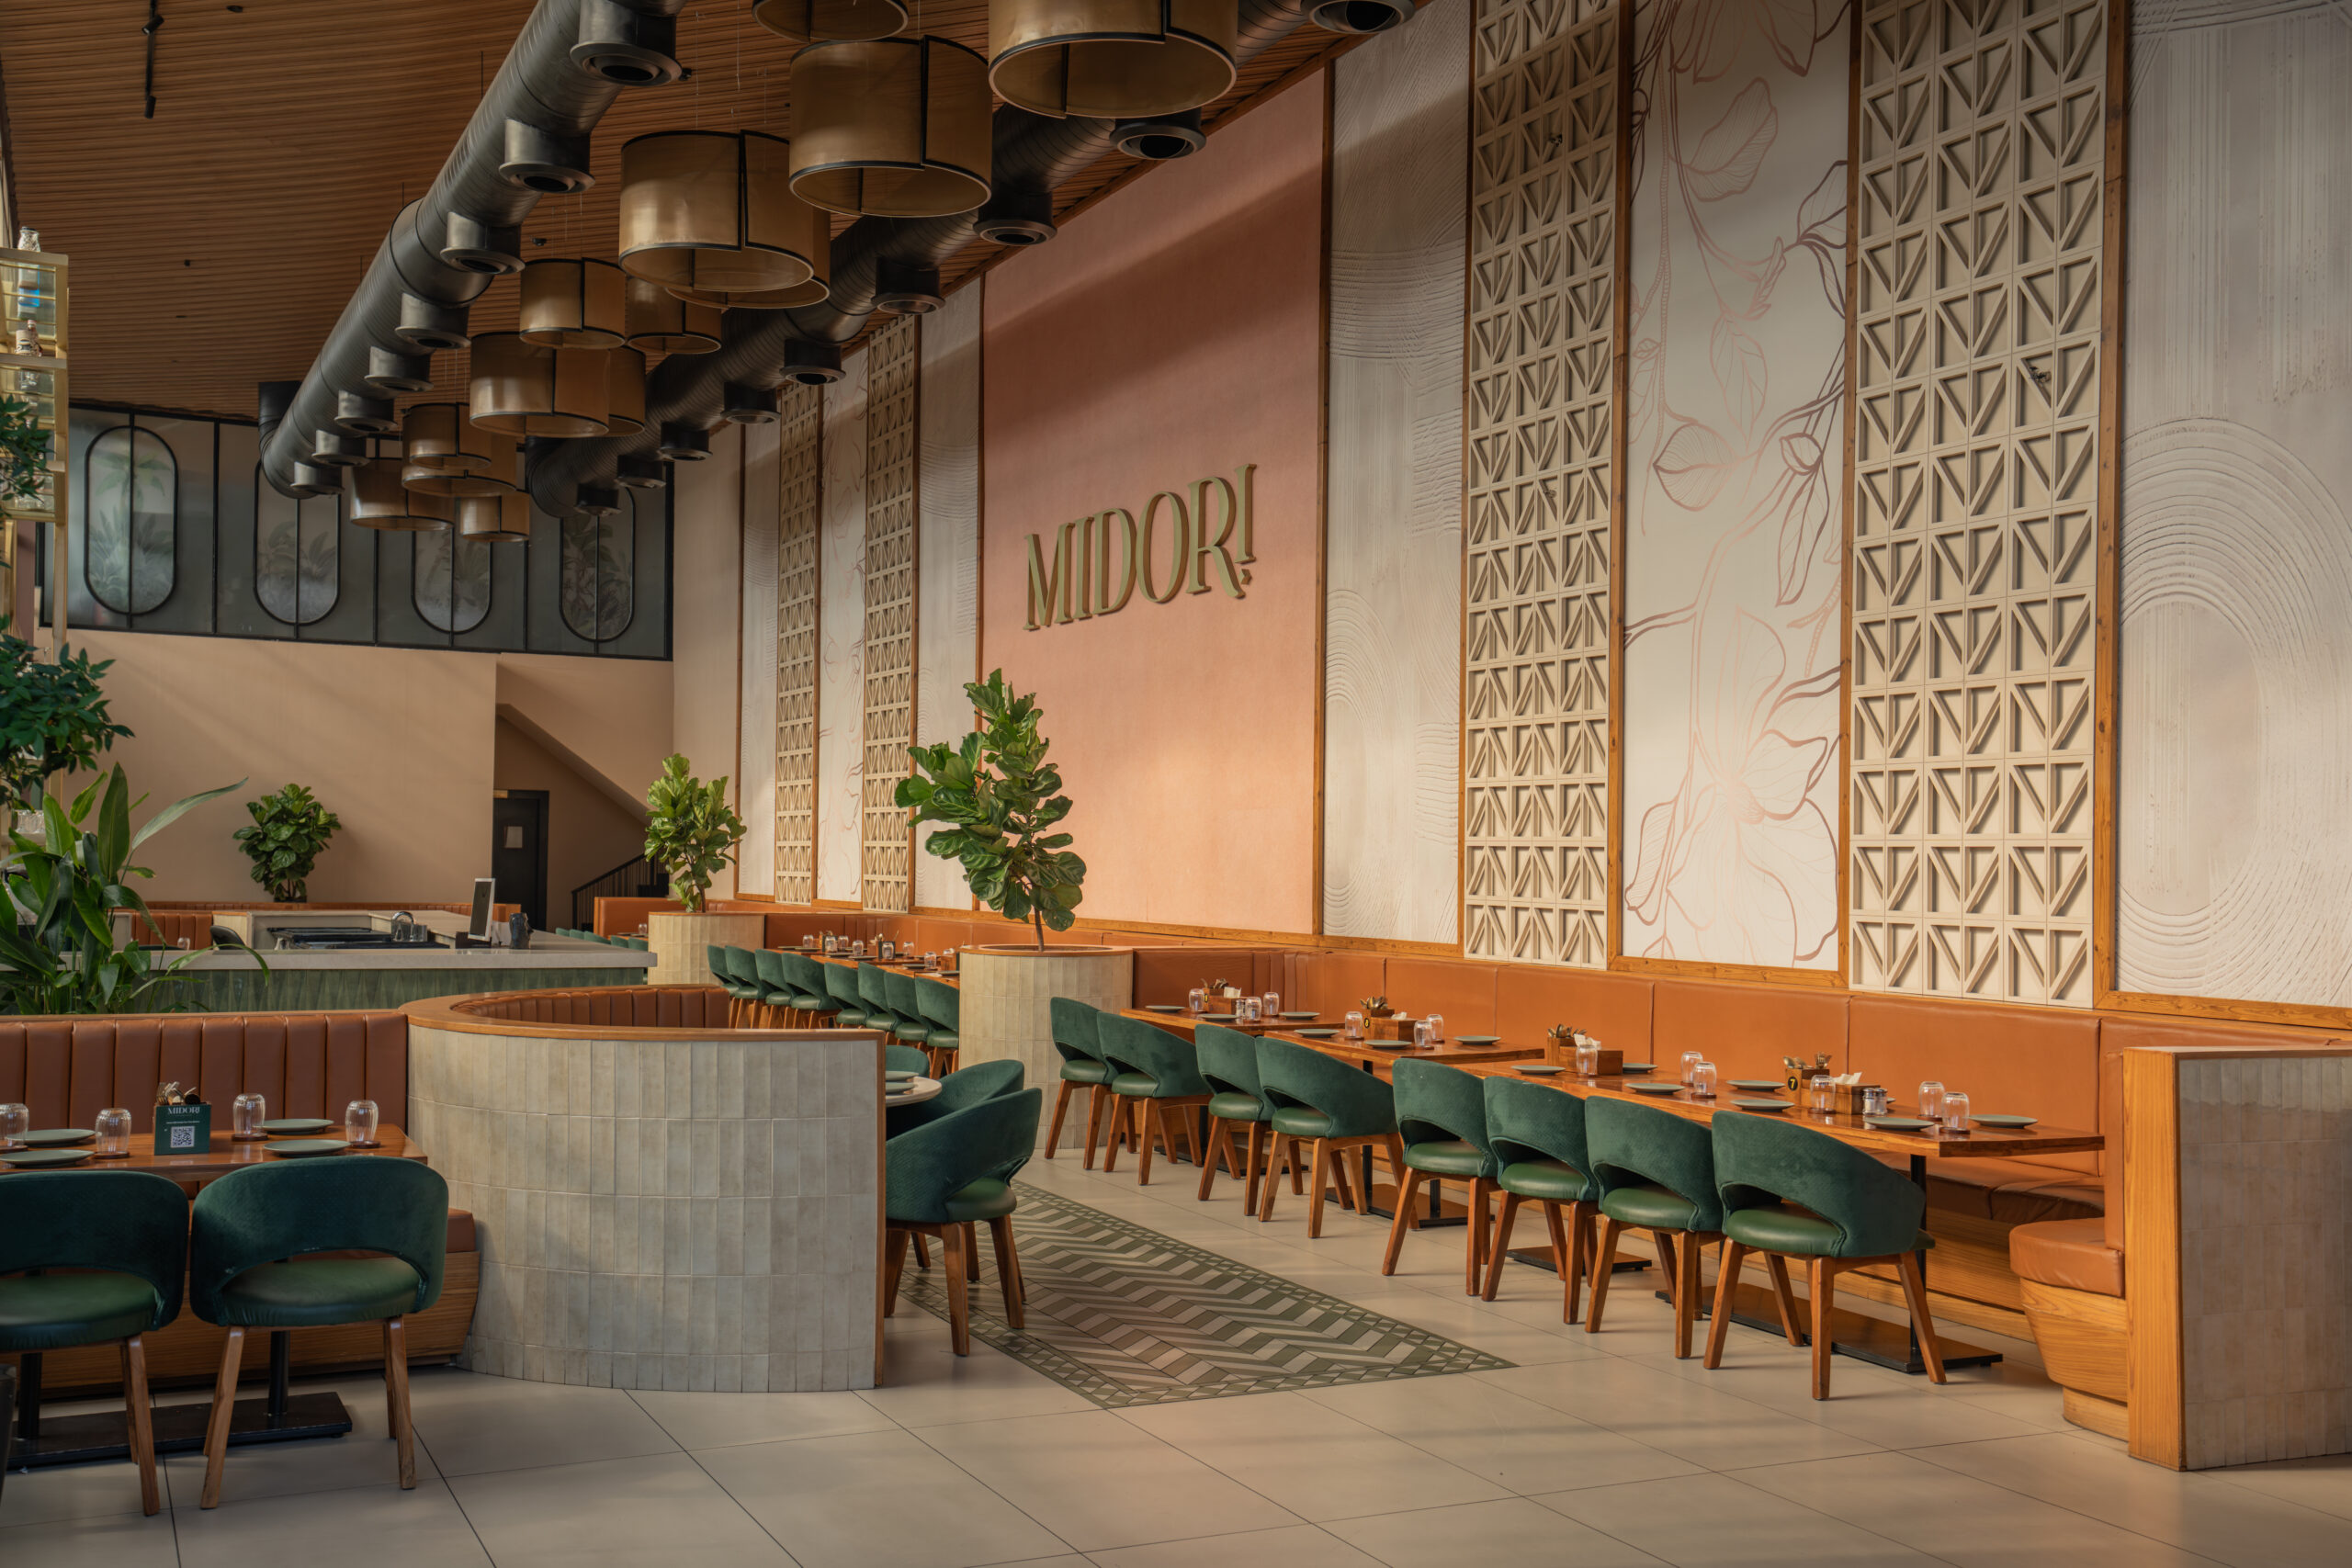
The plan is organised into two primary zones, indoor and outdoor, which mirror each other in both layout and intent. This symmetry creates clarity in movement and allows the space to accommodate both intimate seating and larger gatherings. A mezzanine level extends this continuity, offering an elevated vantage that visually connects both zones and reinforces the sense of a shared environment.

 TEVA Architects is a Hyderabad based multidisciplinary design firm established by Vamsi Ballepu and Tejaswi Poludasu.