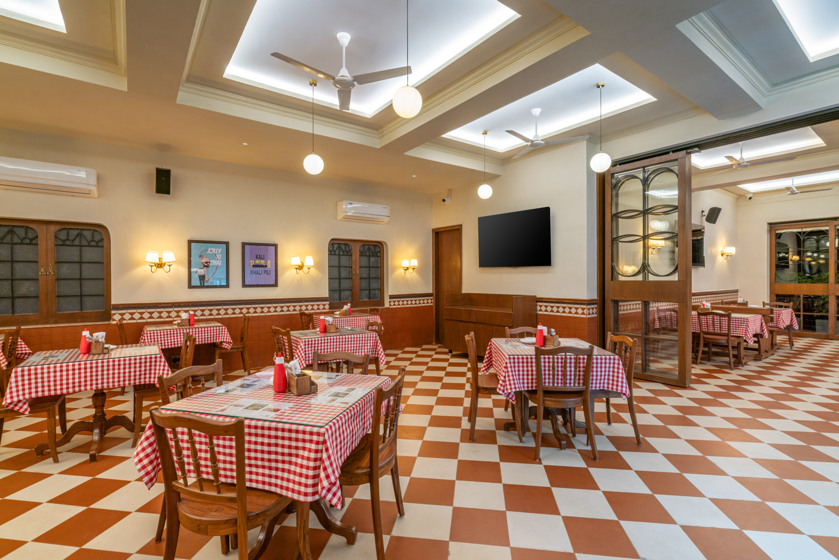
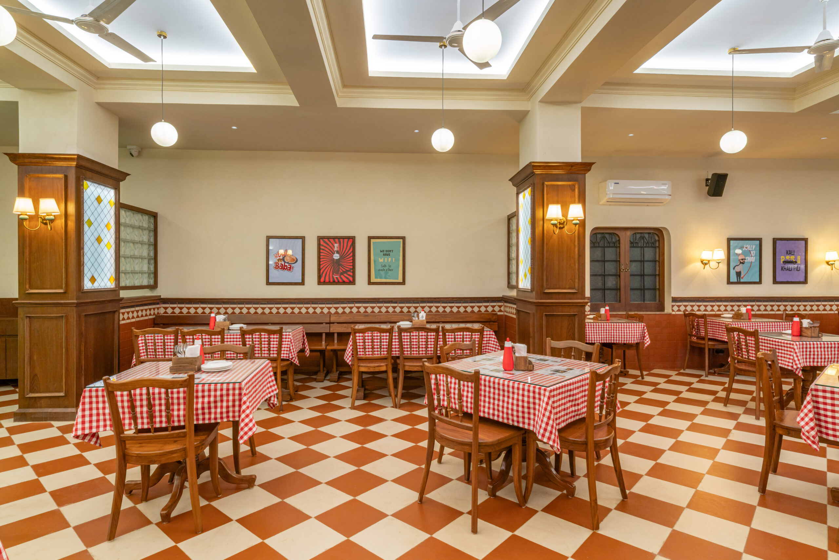
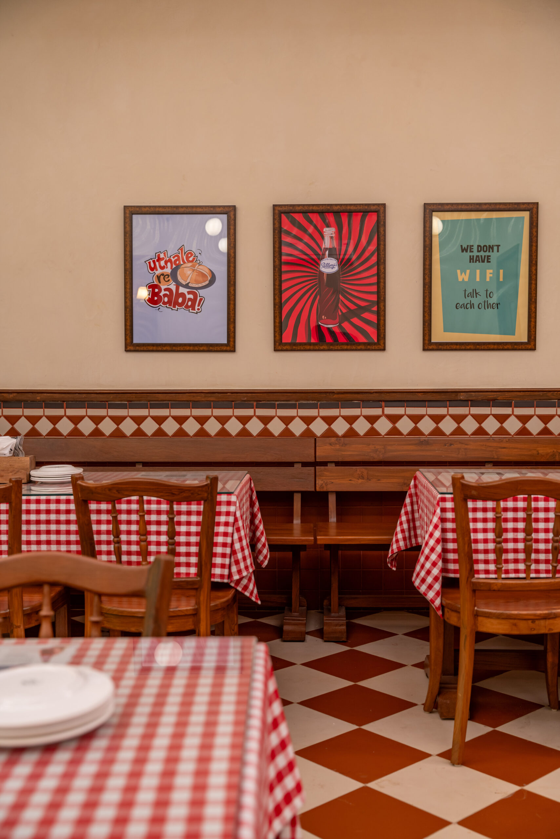
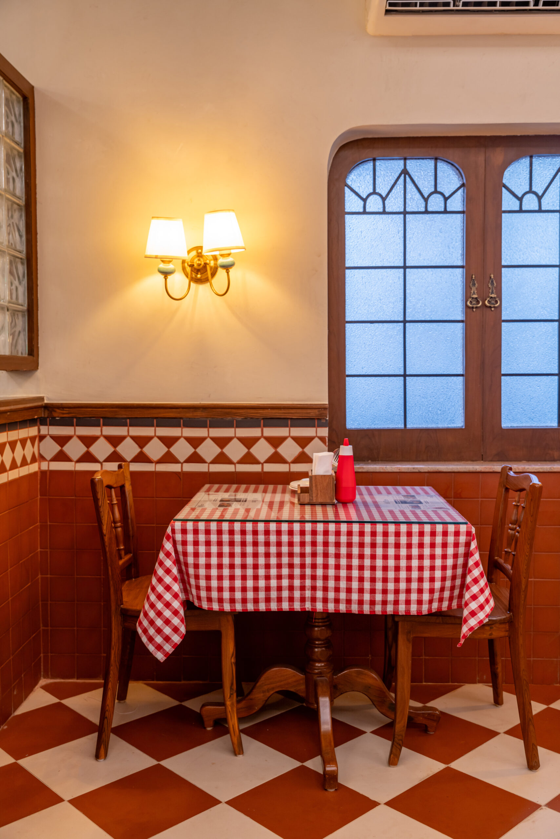
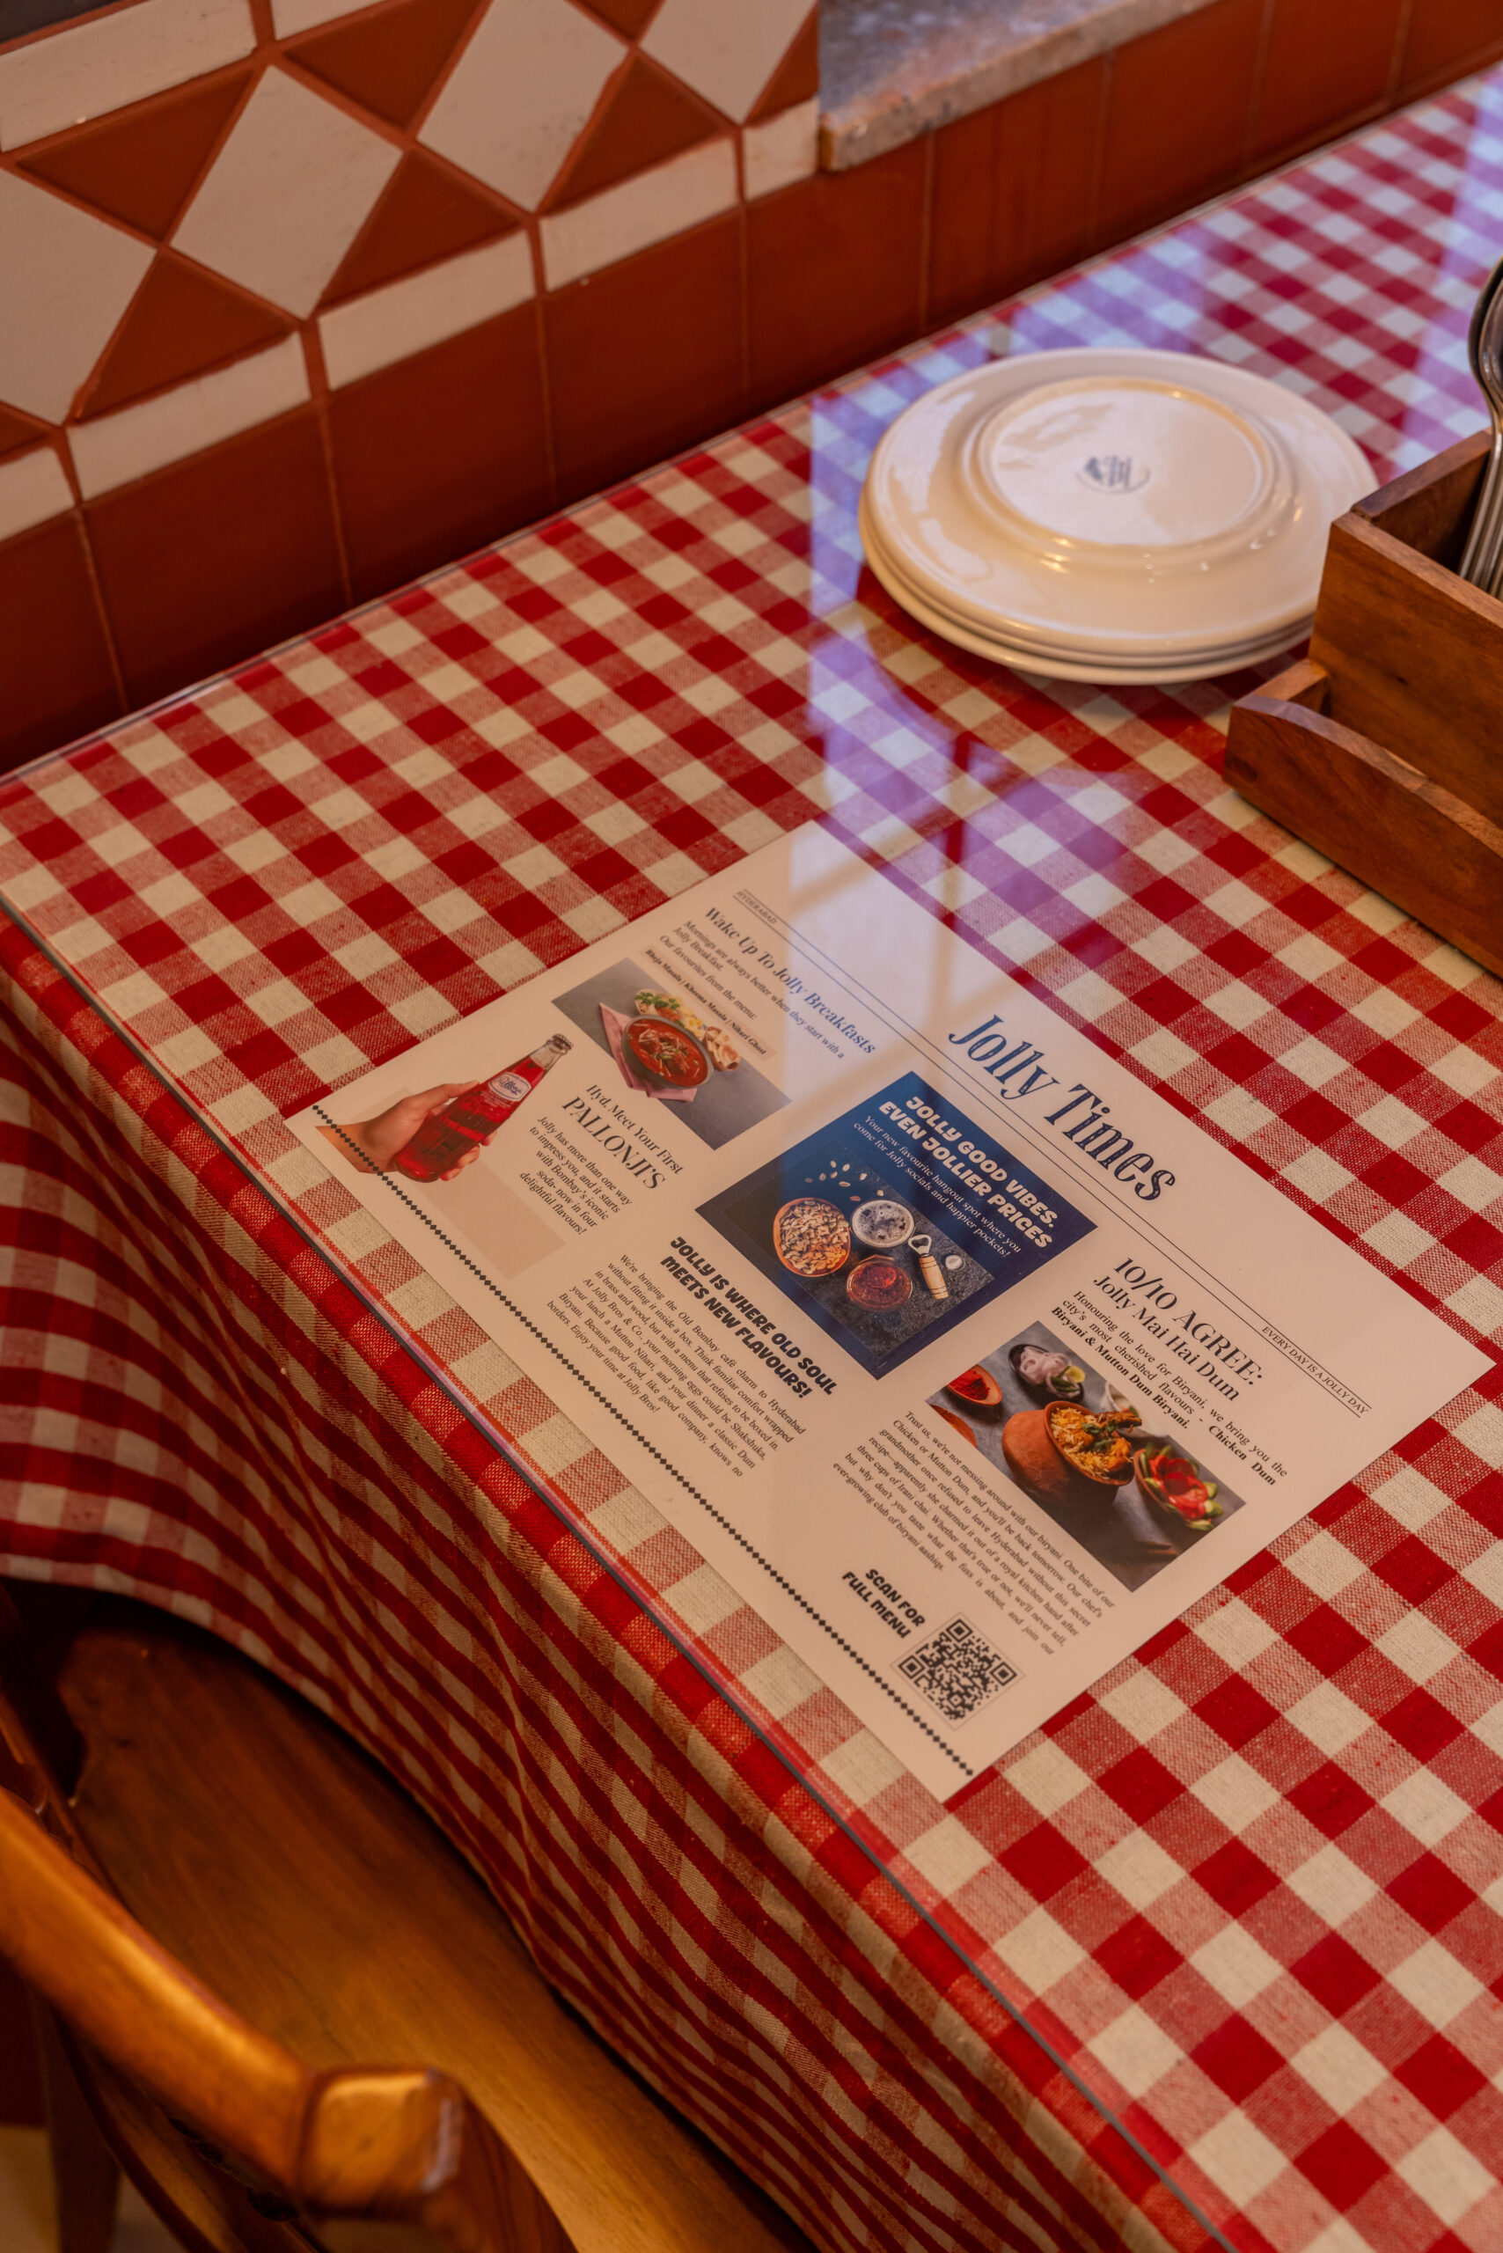
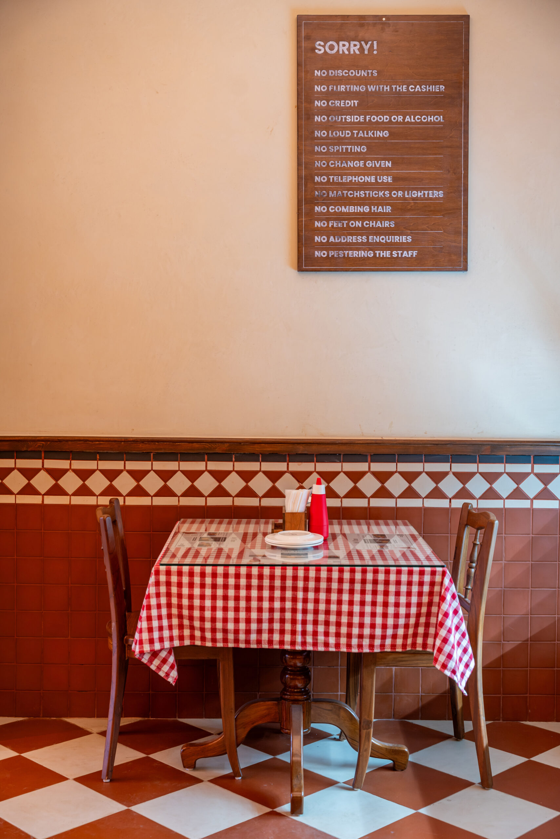
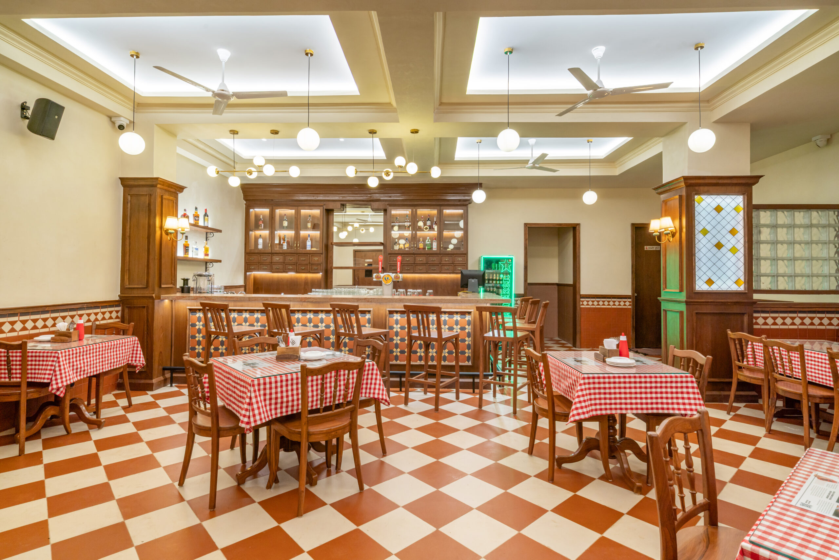
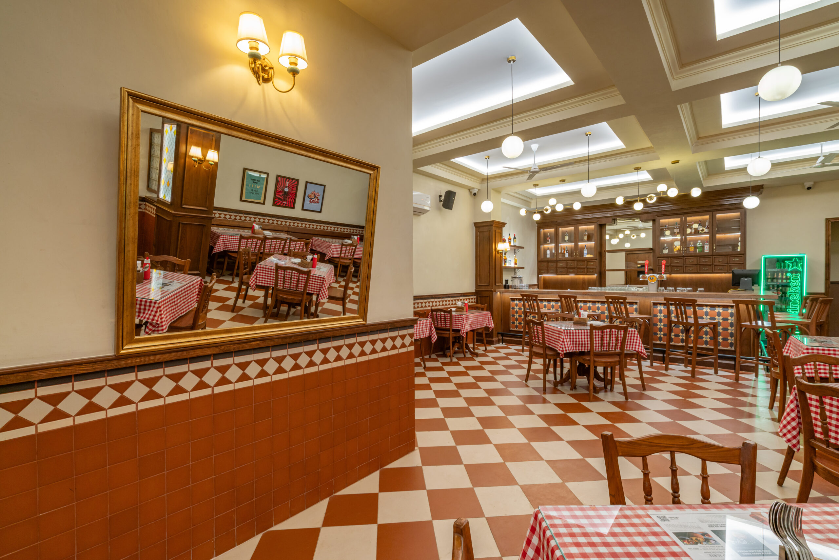
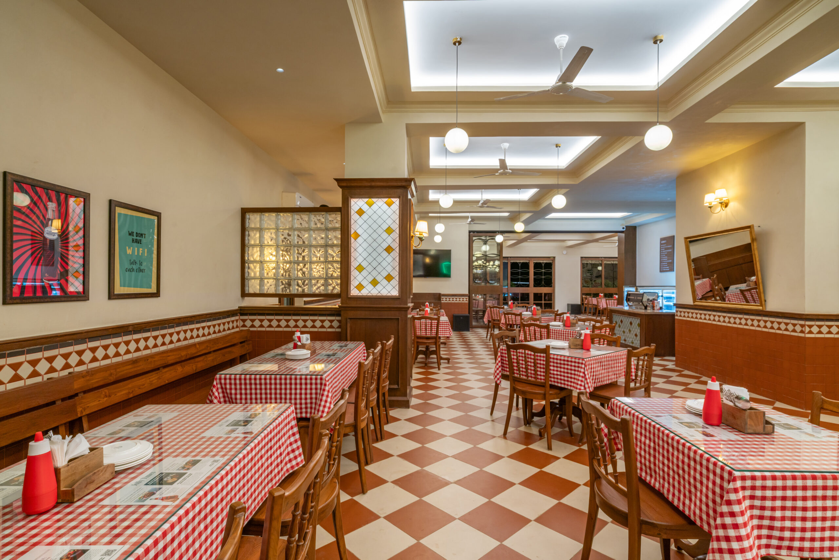
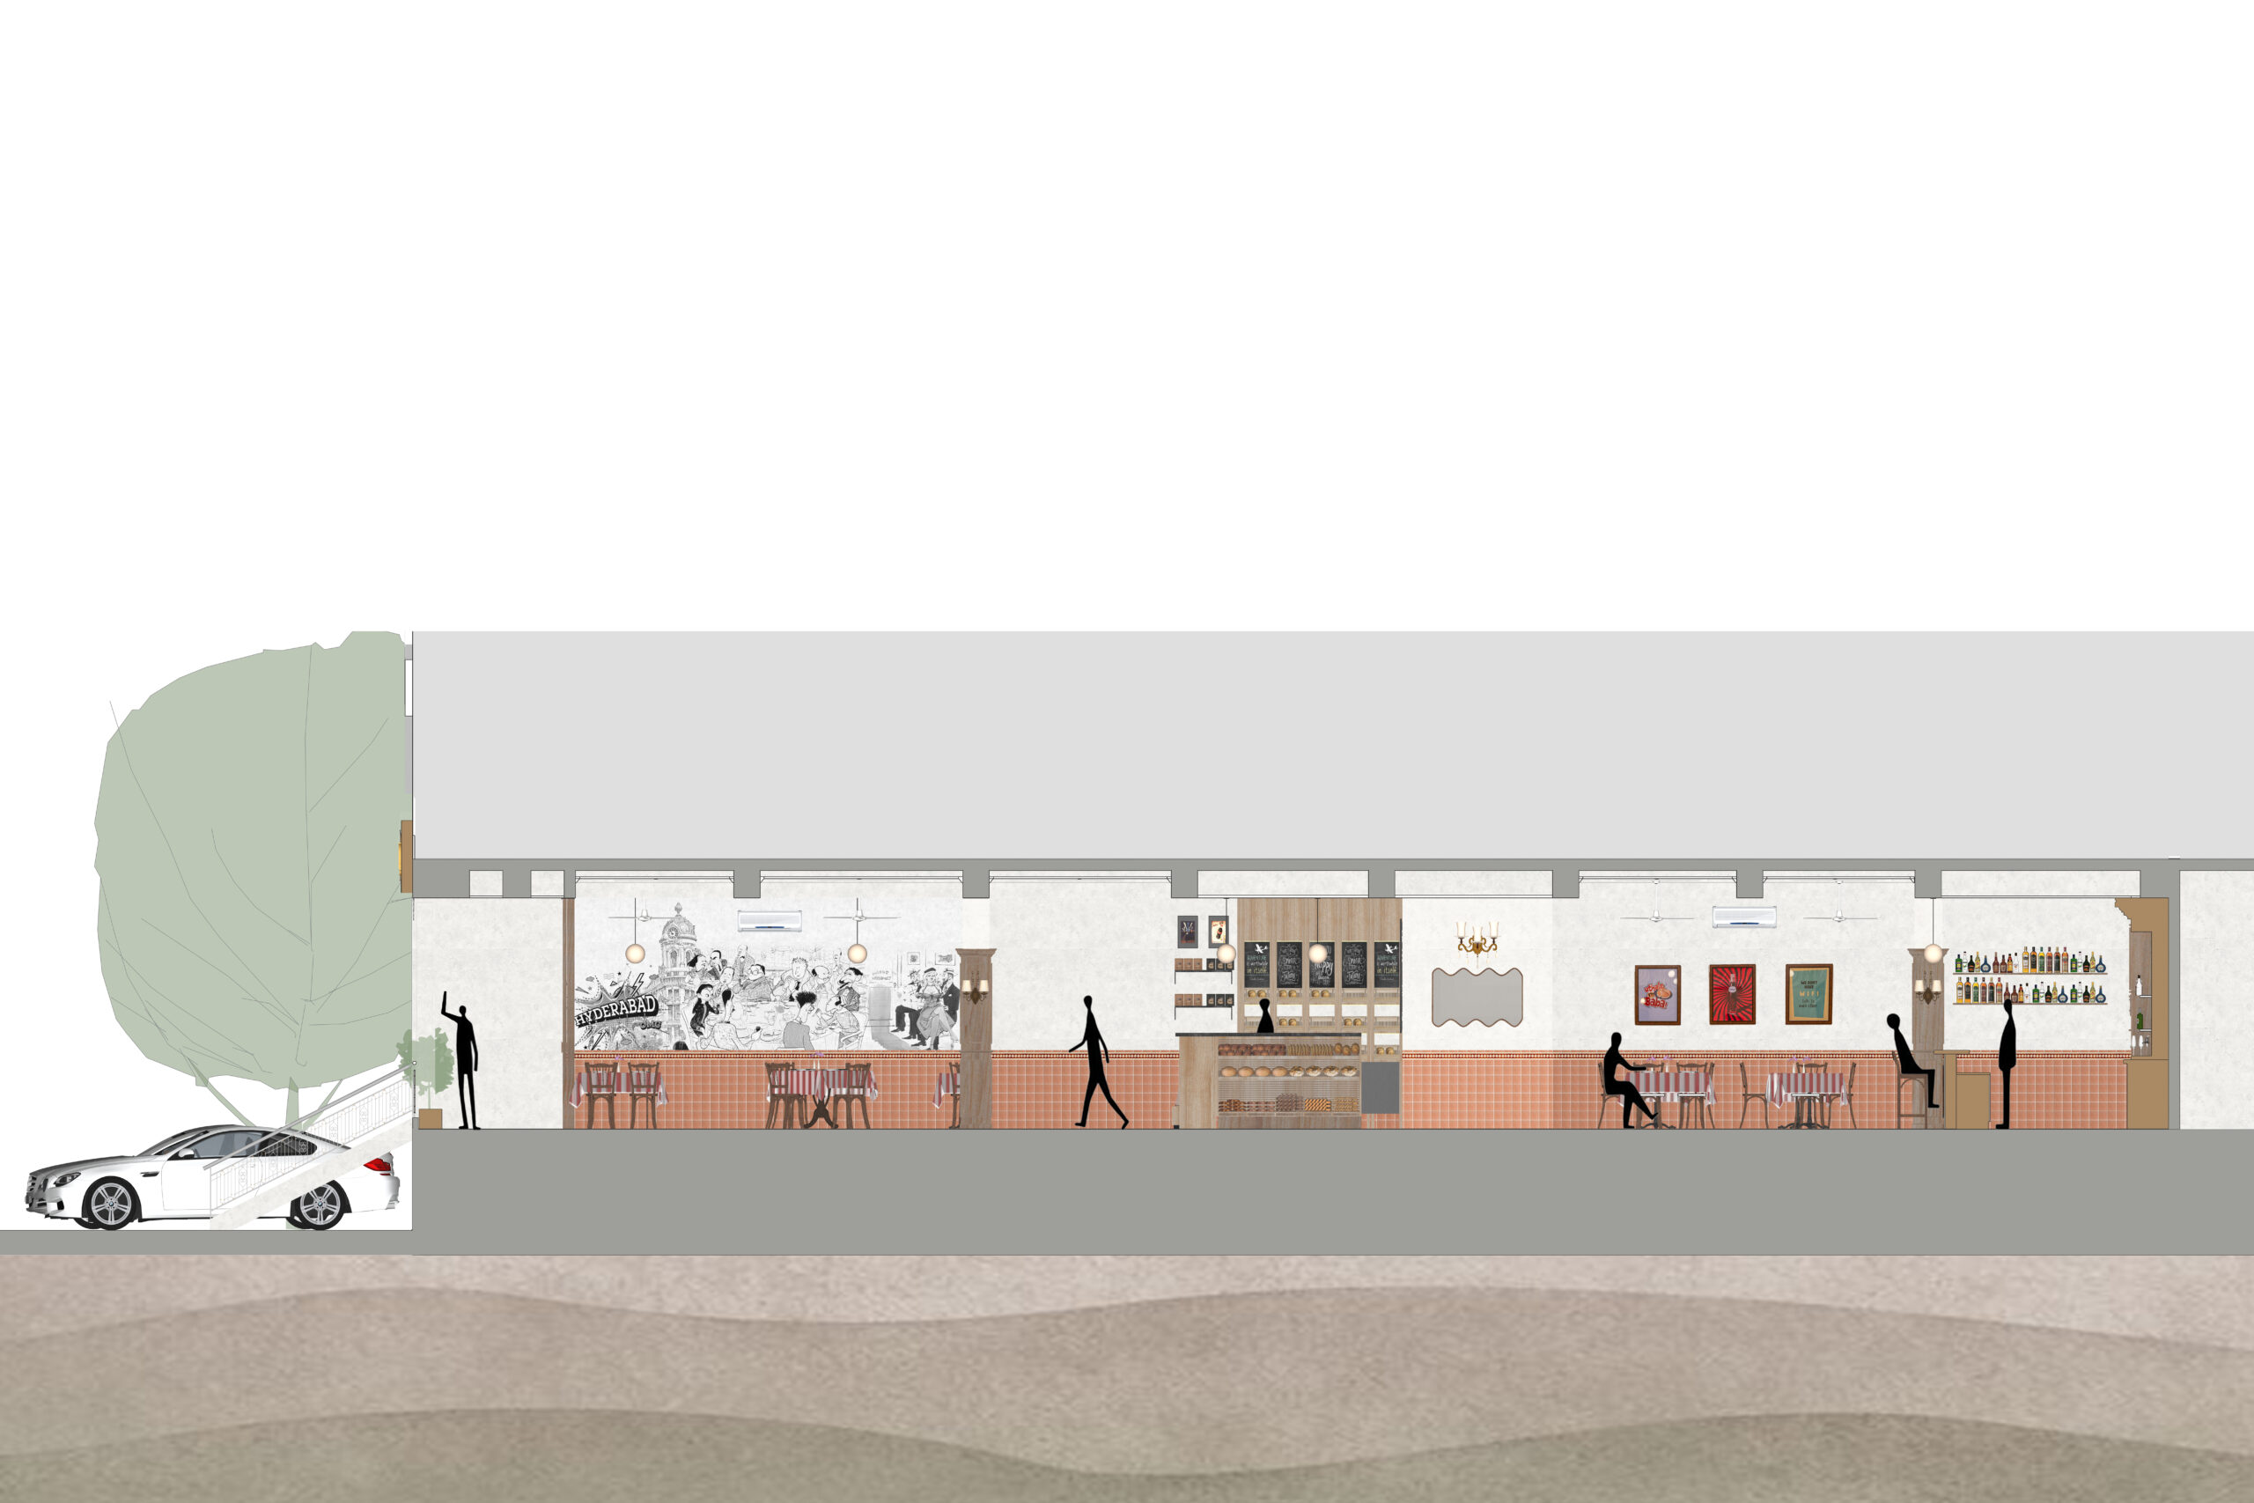
The interior of Jolly Bro’s & Co references the signature visual language of Irani cafés through a deliberate selection of period-appropriate materials. Ceramic dado tiles in earthy tones line the lower walls. And diagonal checkered flooring runs across the space, and columns are clad in dark-stained wood paneling and backlit checkered back-painted glass. Lime plaster wall finishes replicate the aged texture characteristic of mid-century establishments.
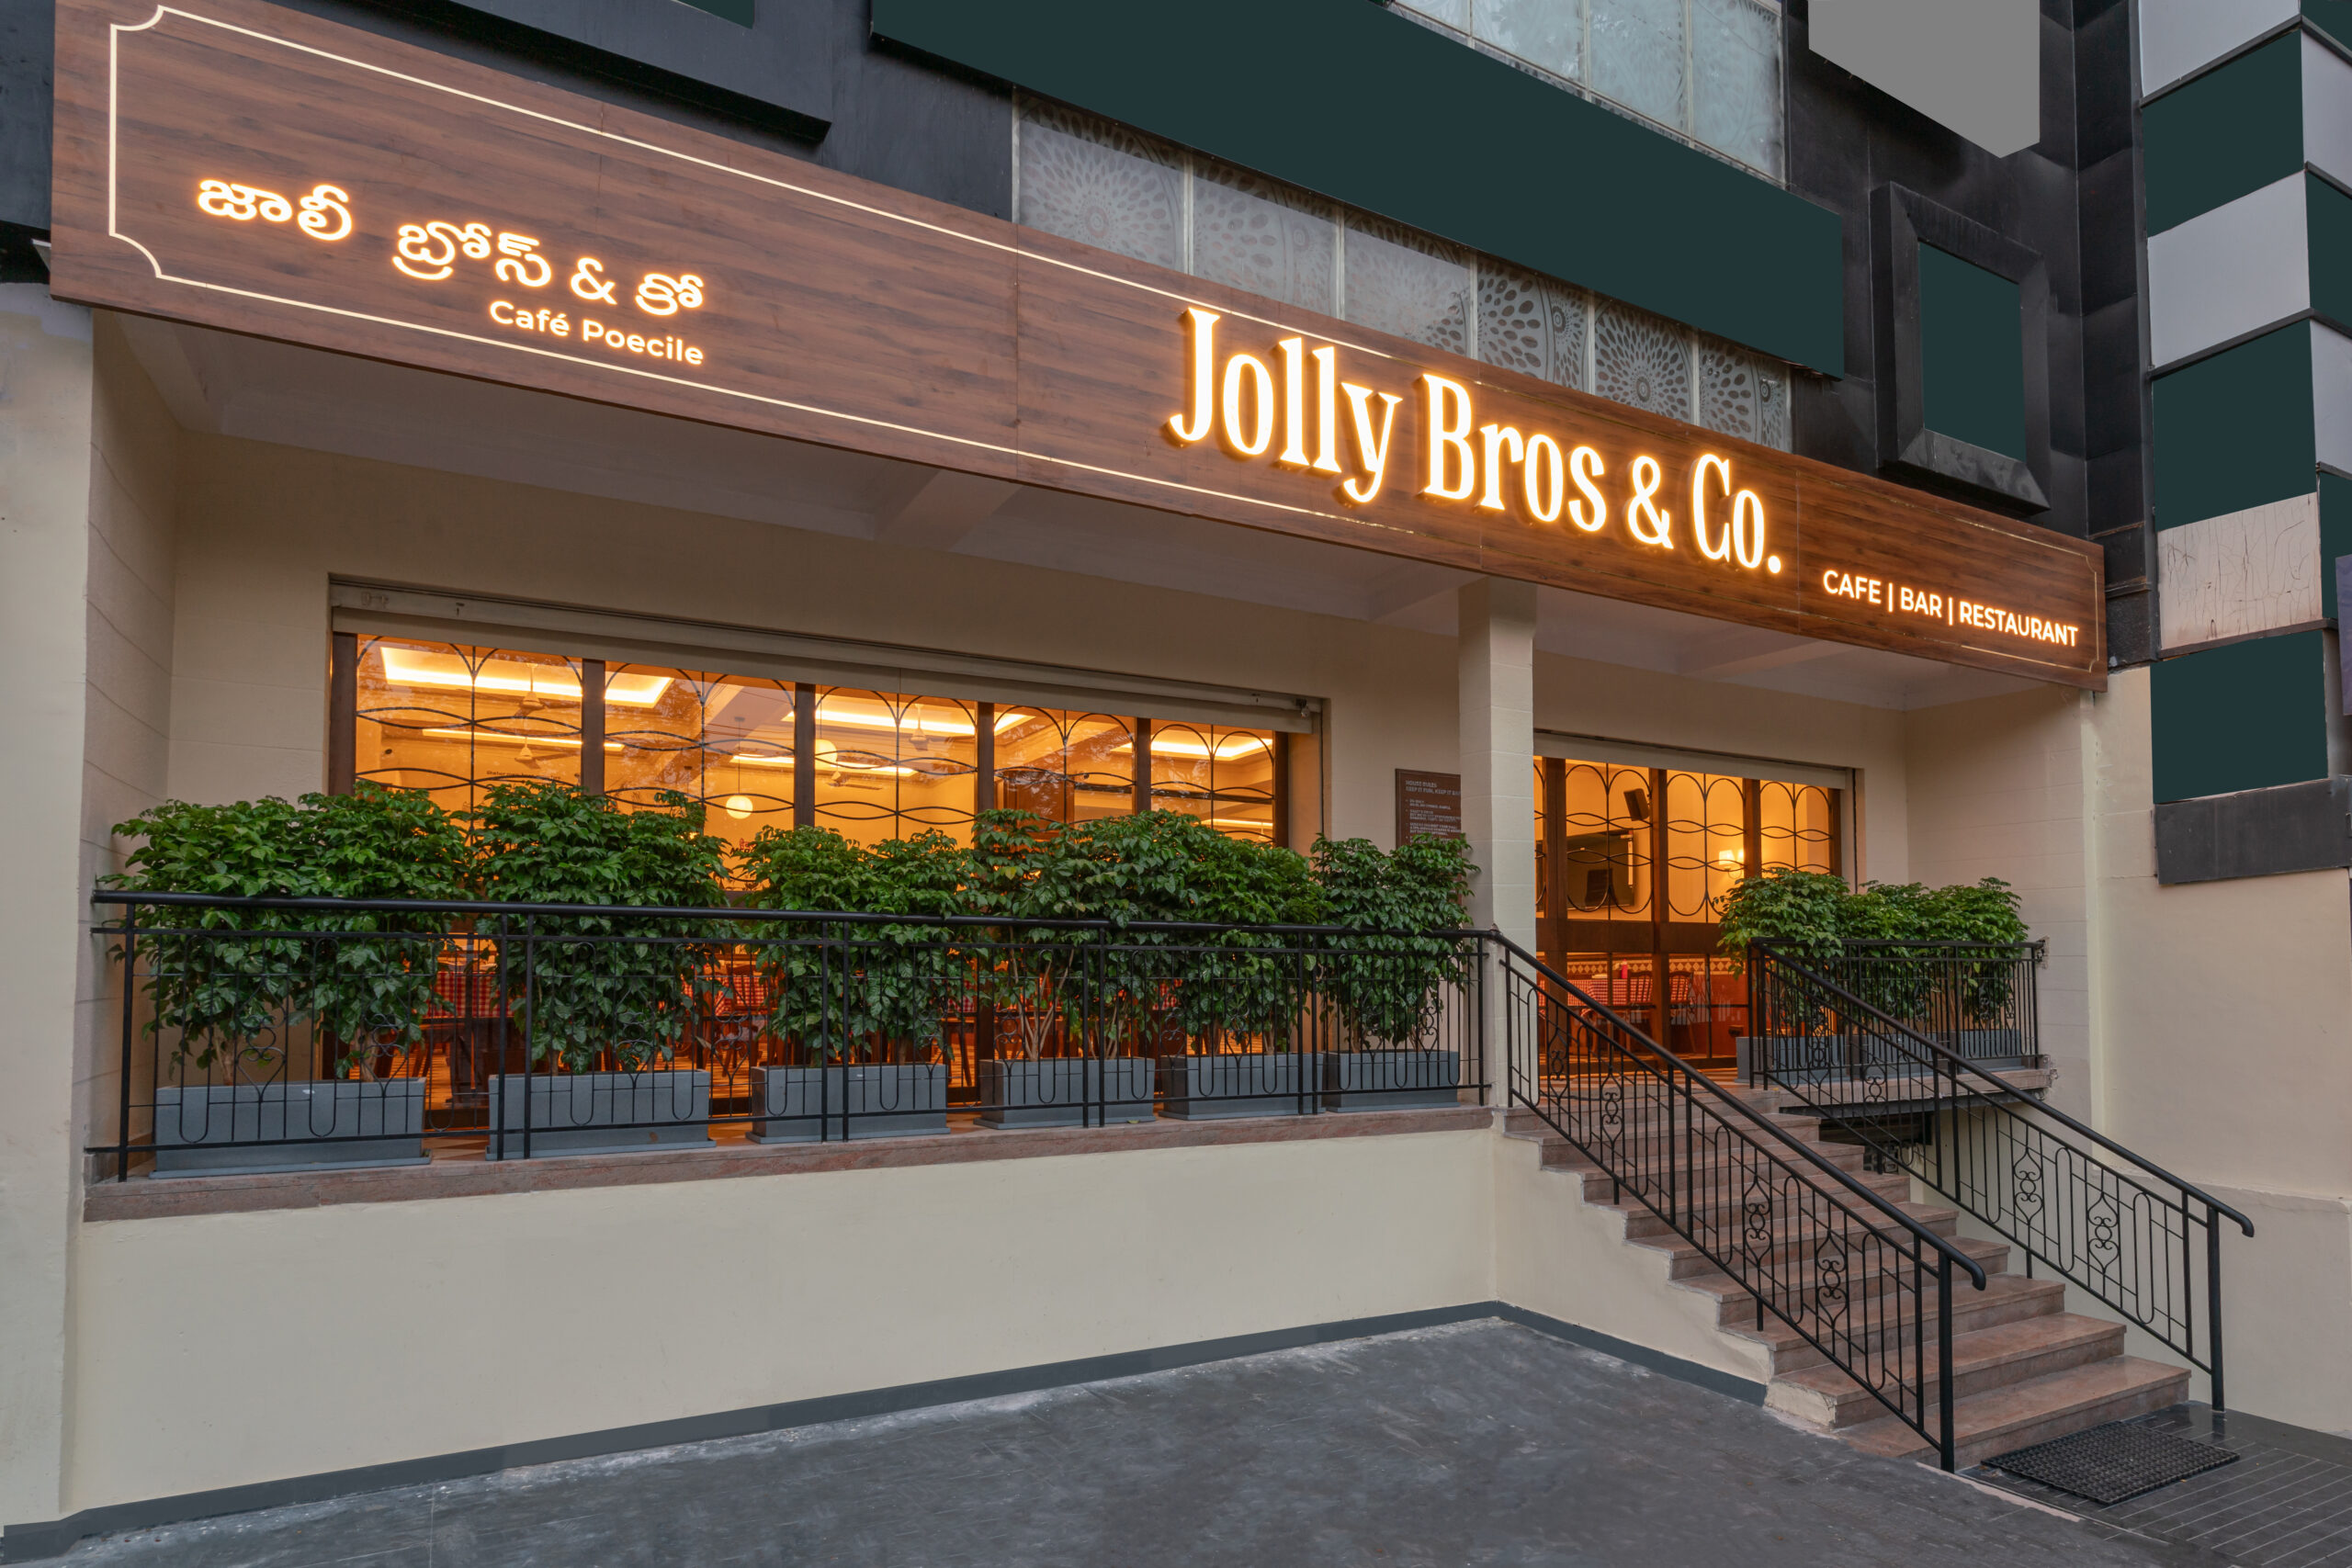
A coffered ceiling treatment addresses the space’s original low ceiling height, lending an architectural depth reminiscent of colonial-era public interiors. The front façade was opened up with frosted windows incorporating metal detailing to draw in natural light.
All furniture is custom-designed and bentwood, with no fixed seating. A deliberate choice to enable communal, flexible dining arrangements consistent with the informal spirit of traditional Irani joints.
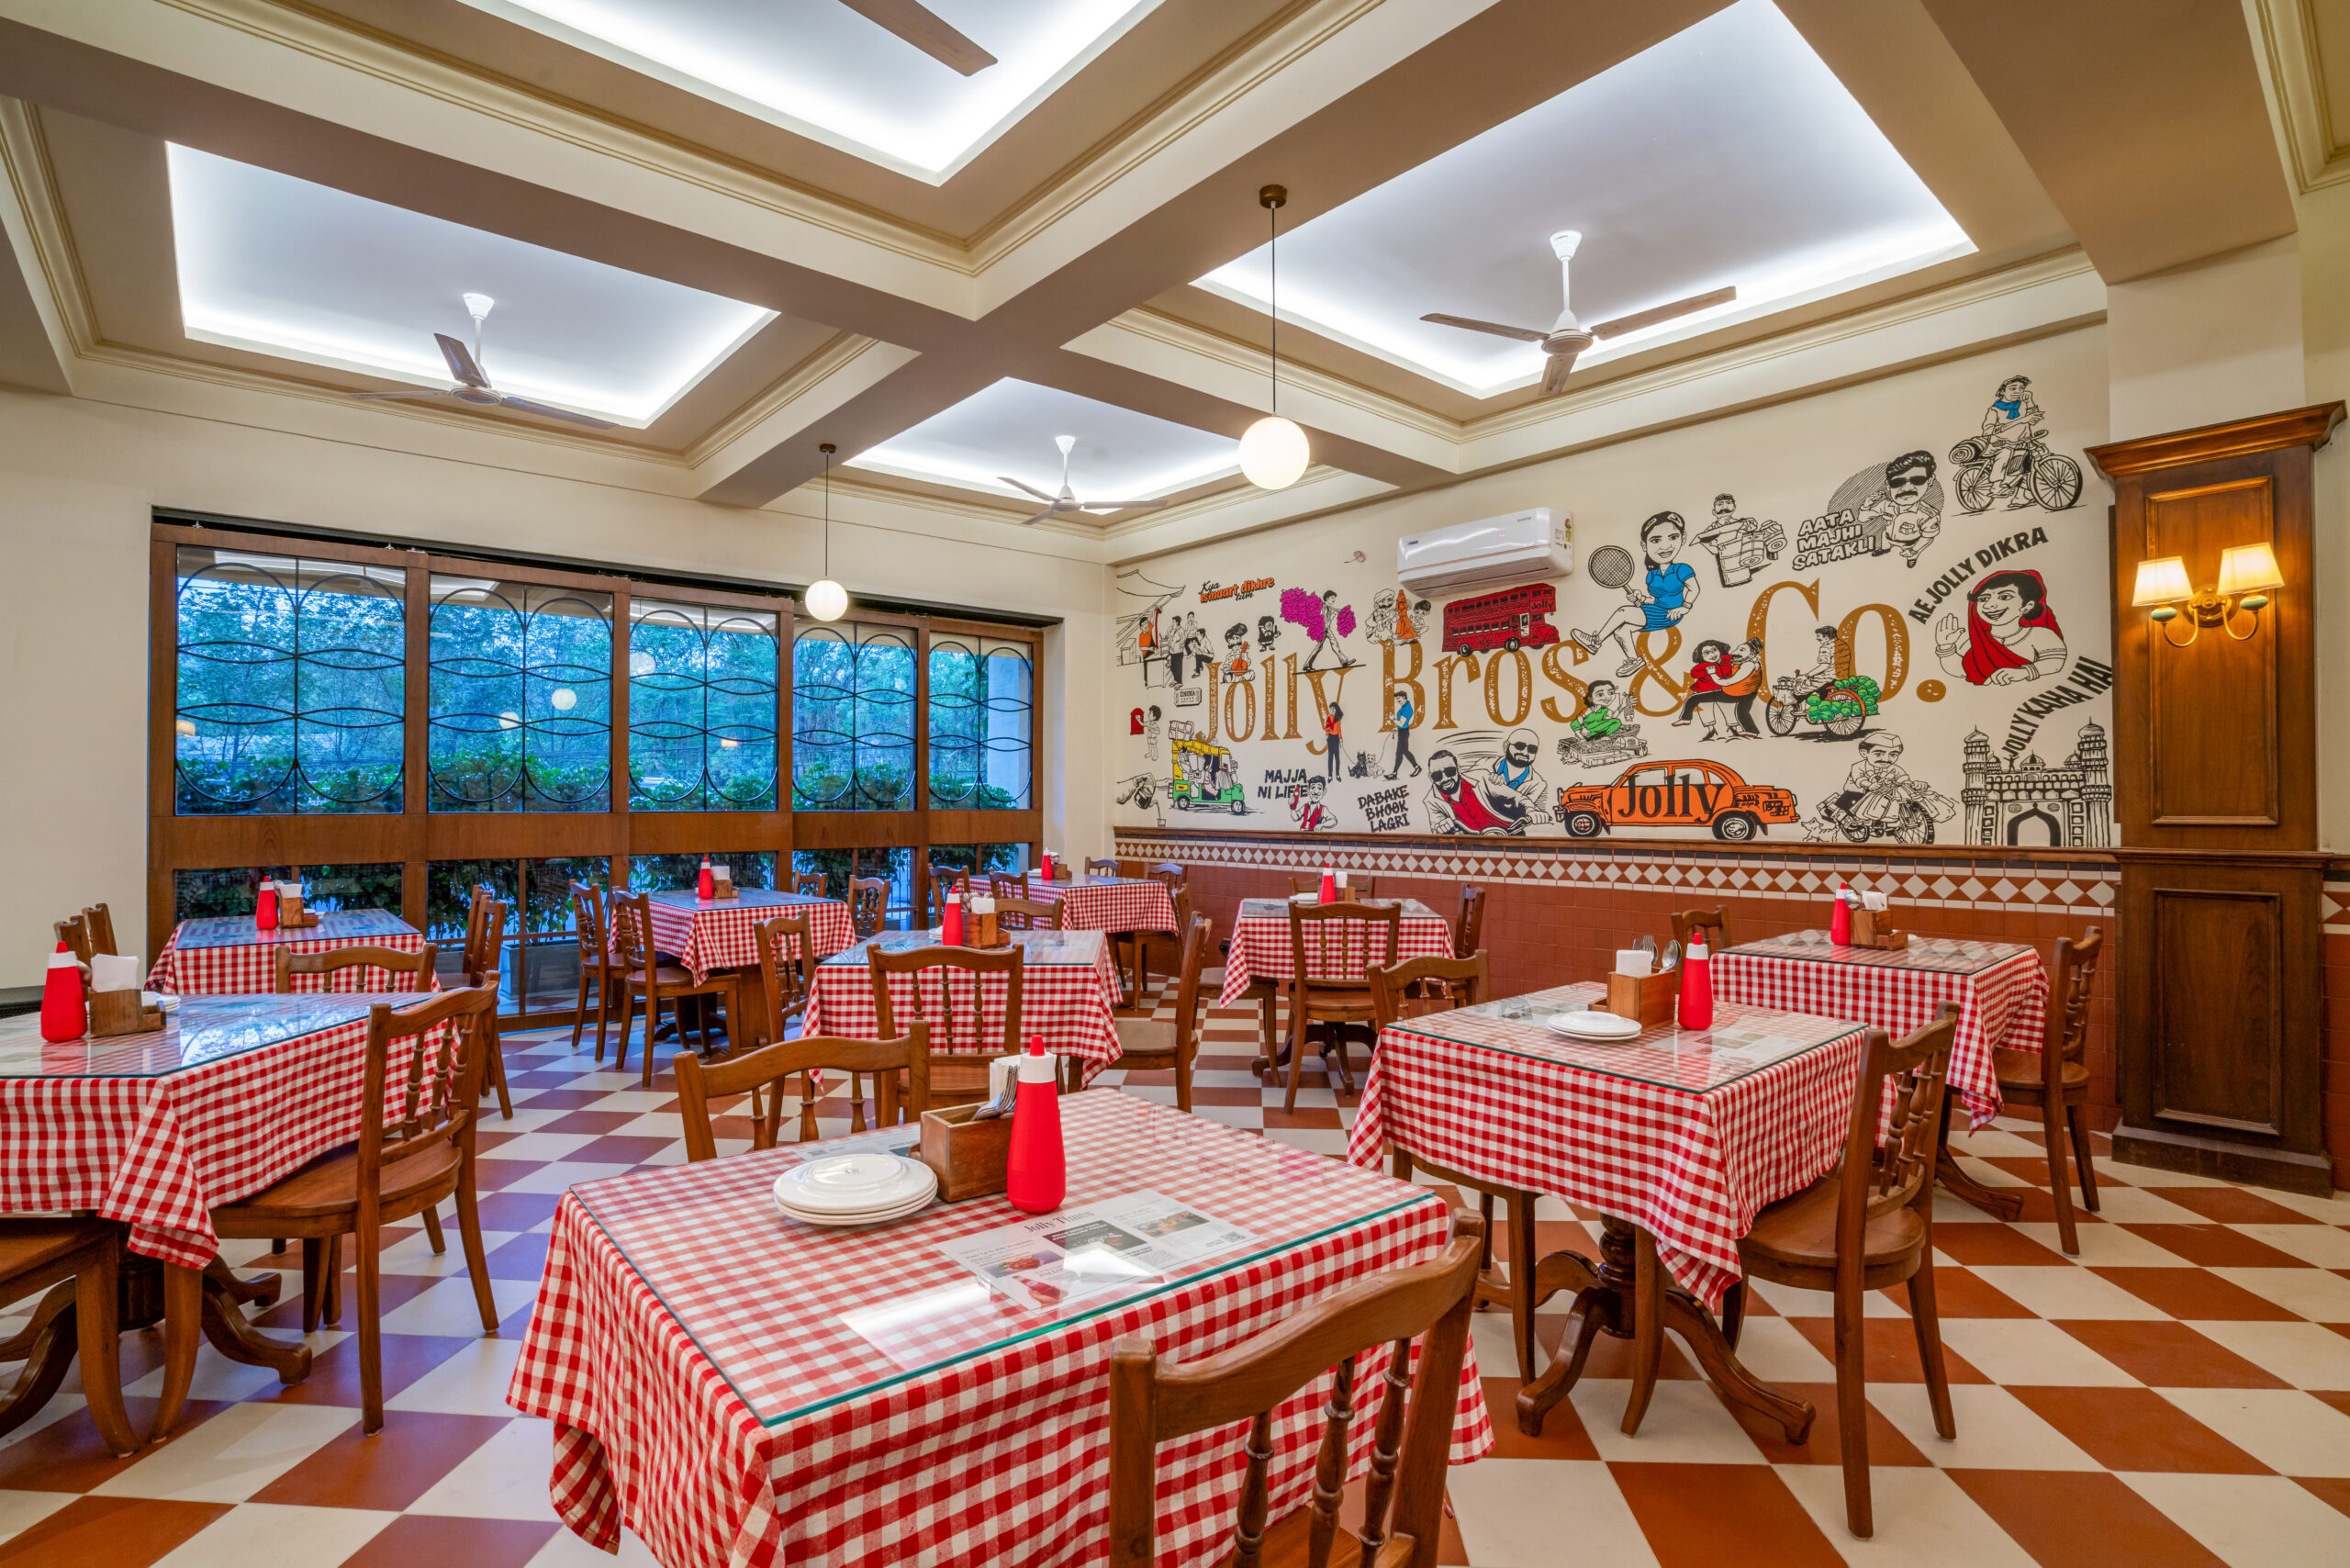
Lighting in the café operates in two distinct registers. During daytime hours, cove lighting concealed within the coffered ceiling provides ambient illumination, complemented by vintage-style ceiling fans. In the evening, cove lights are dimmed and brass-accented pendant fixtures take precedence, shifting the atmosphere toward a more intimate setting.
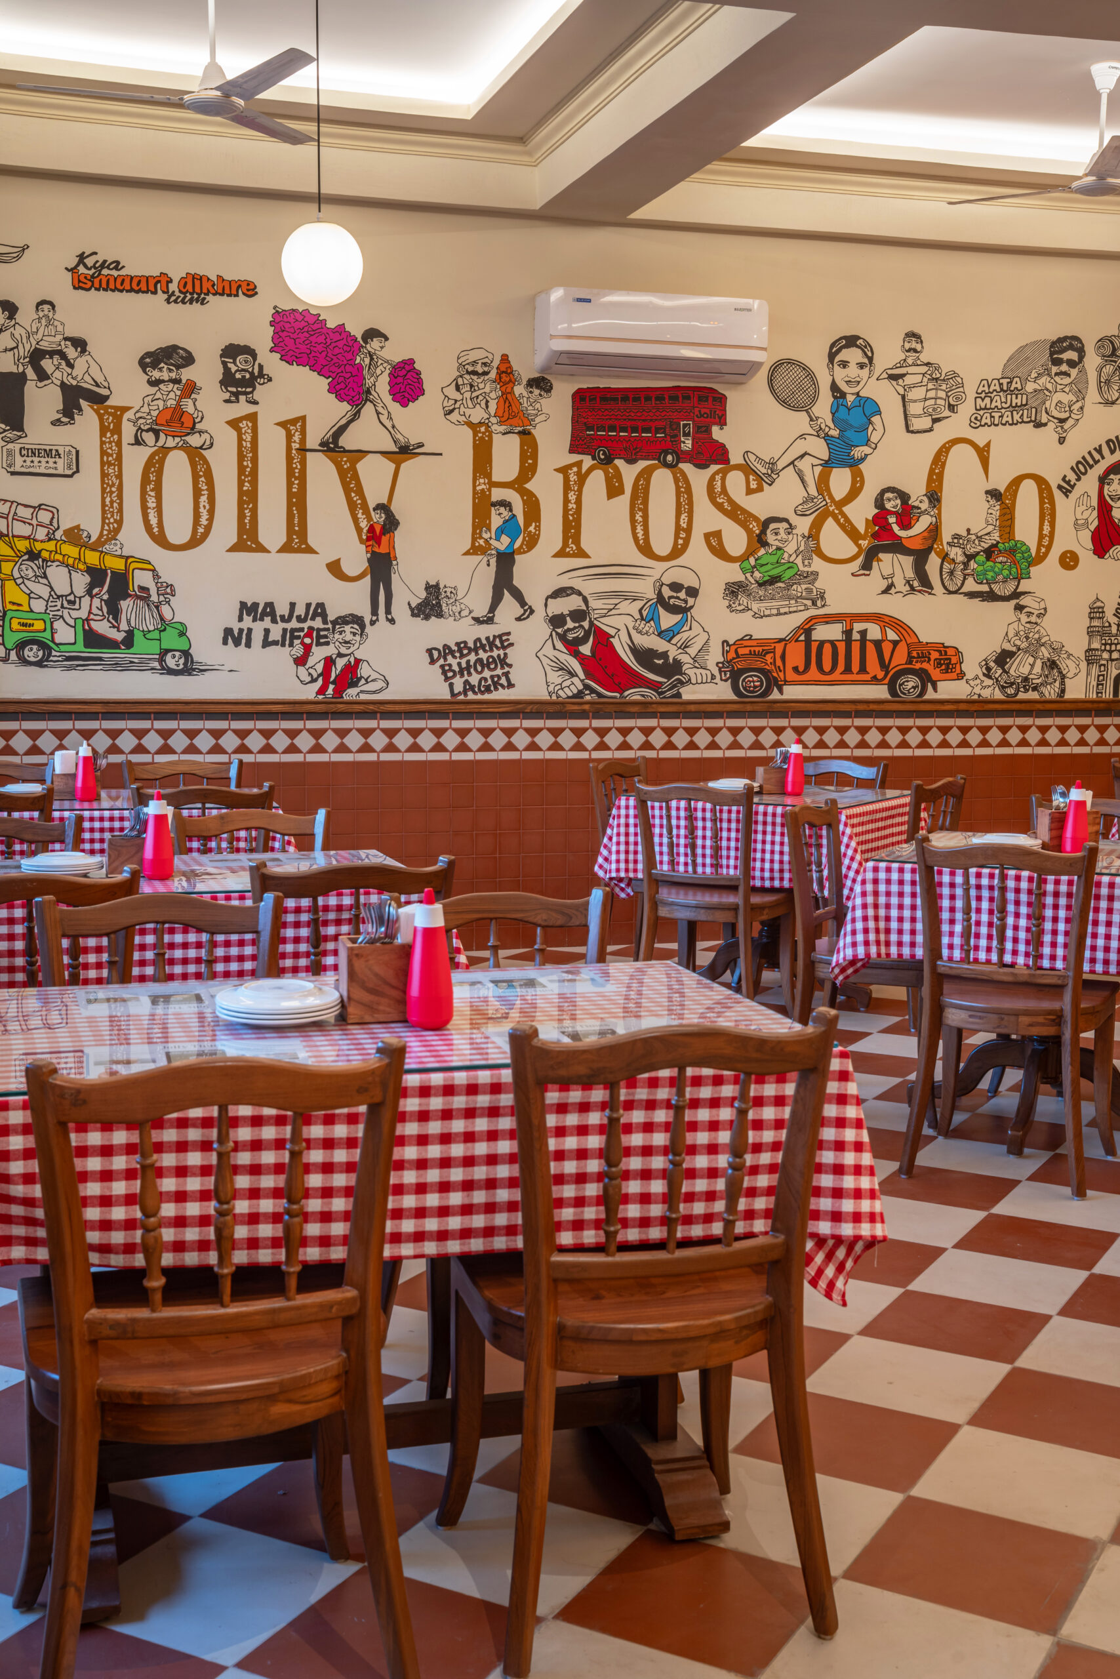
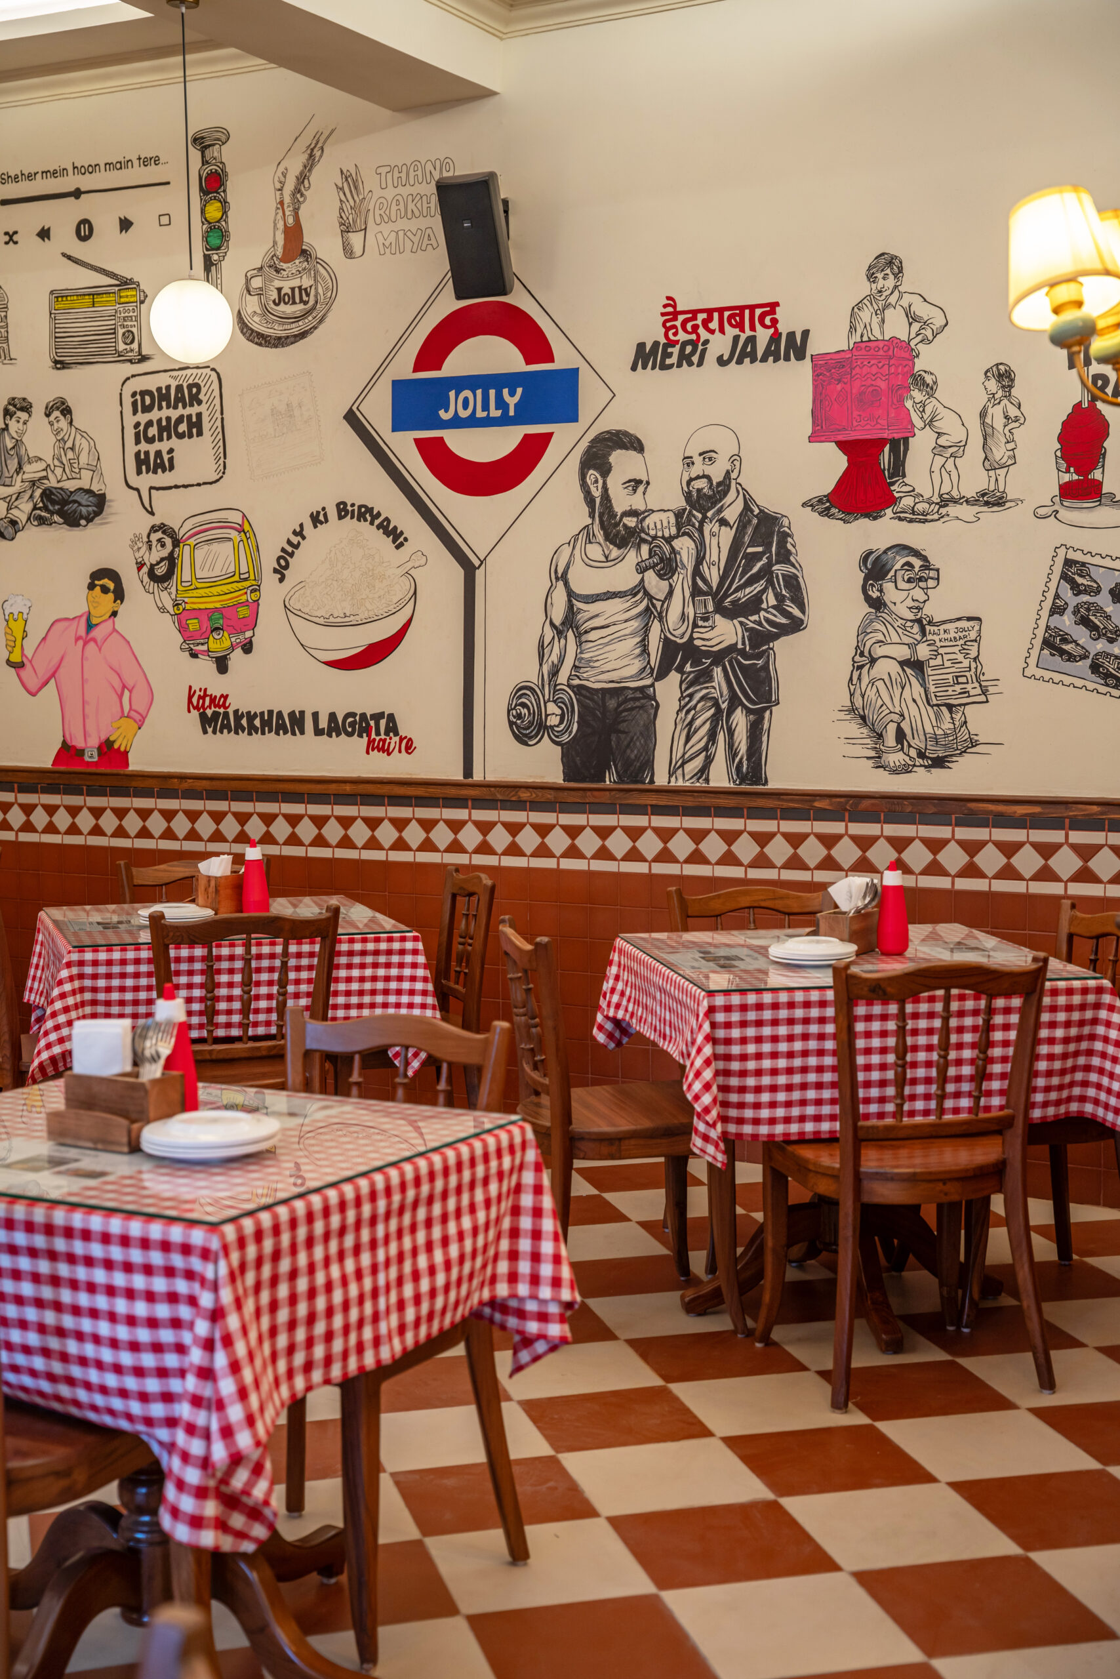
A hand-painted caricature mural, executed by artist Sudhakar and conceptualised by AdUnit Media, is among the café’s most prominent design elements. Drawing inspiration from the mural tradition at Café Mondegar, the artwork depicts the three café owners in character-driven vignettes — one as a food enthusiast on a motorcycle, another lifting weights, and the third, Saina Nehwal, portrayed mid-game playing badminton. Hyderabadi landmarks including the Charminar and auto-rickshaws are woven into the composition, localising the narrative.
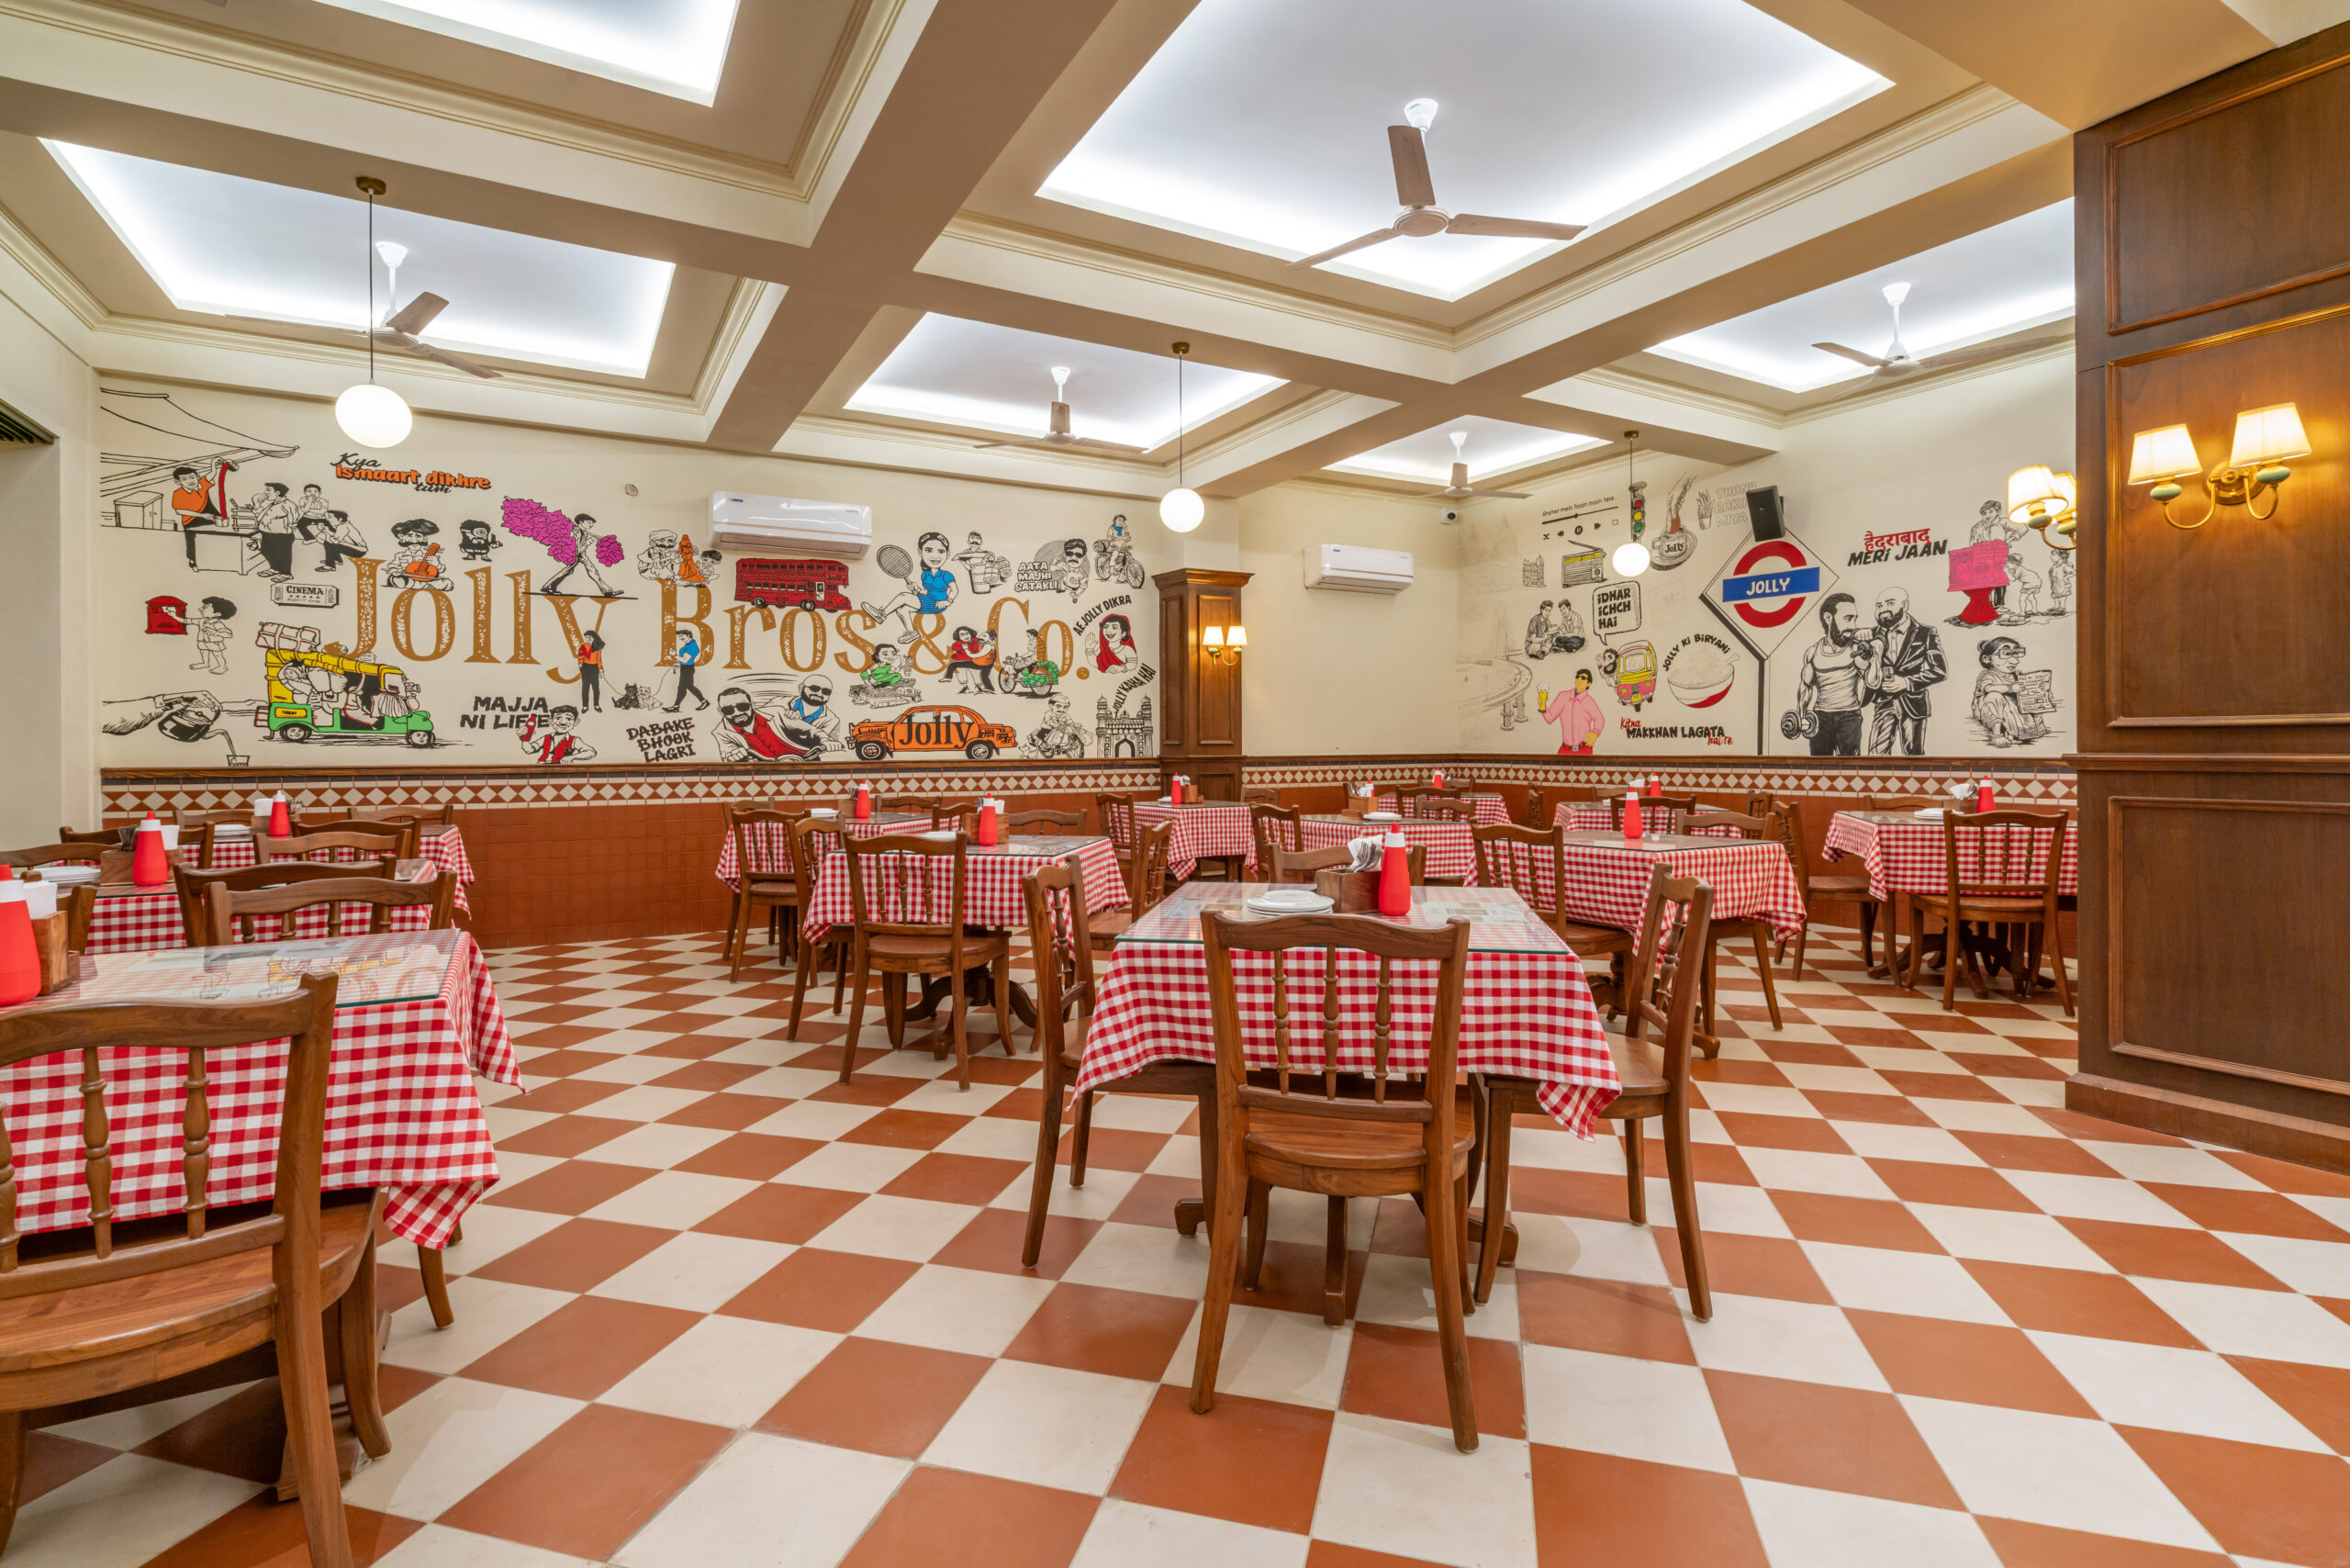
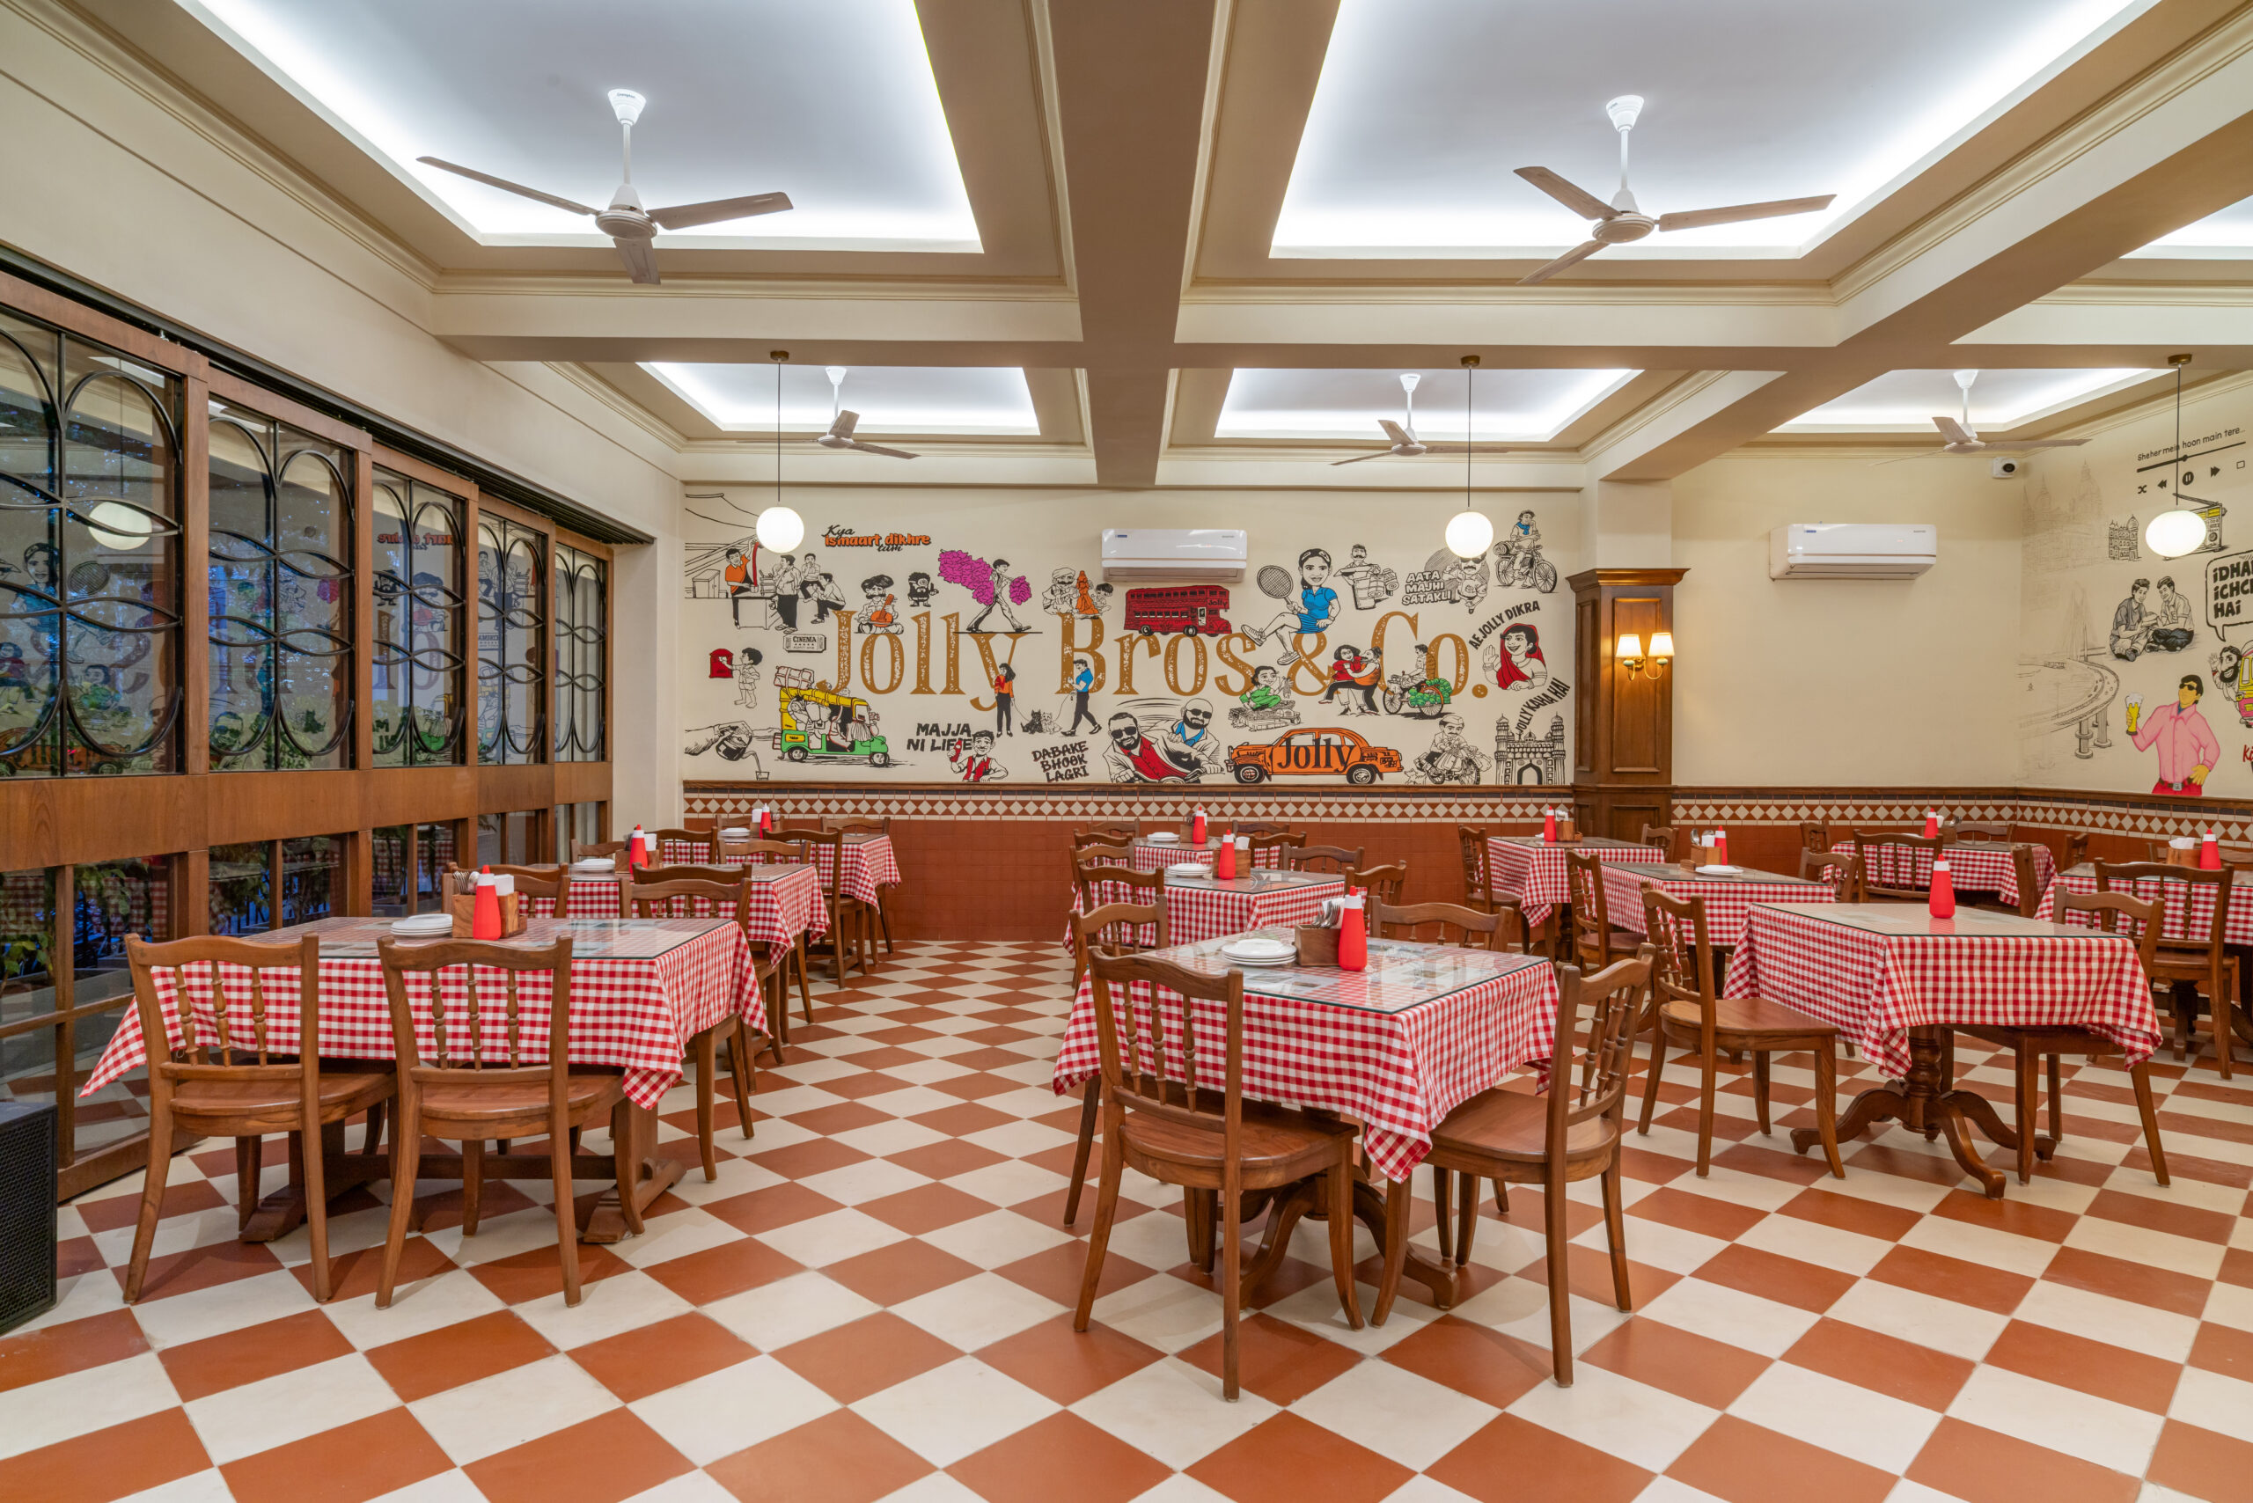
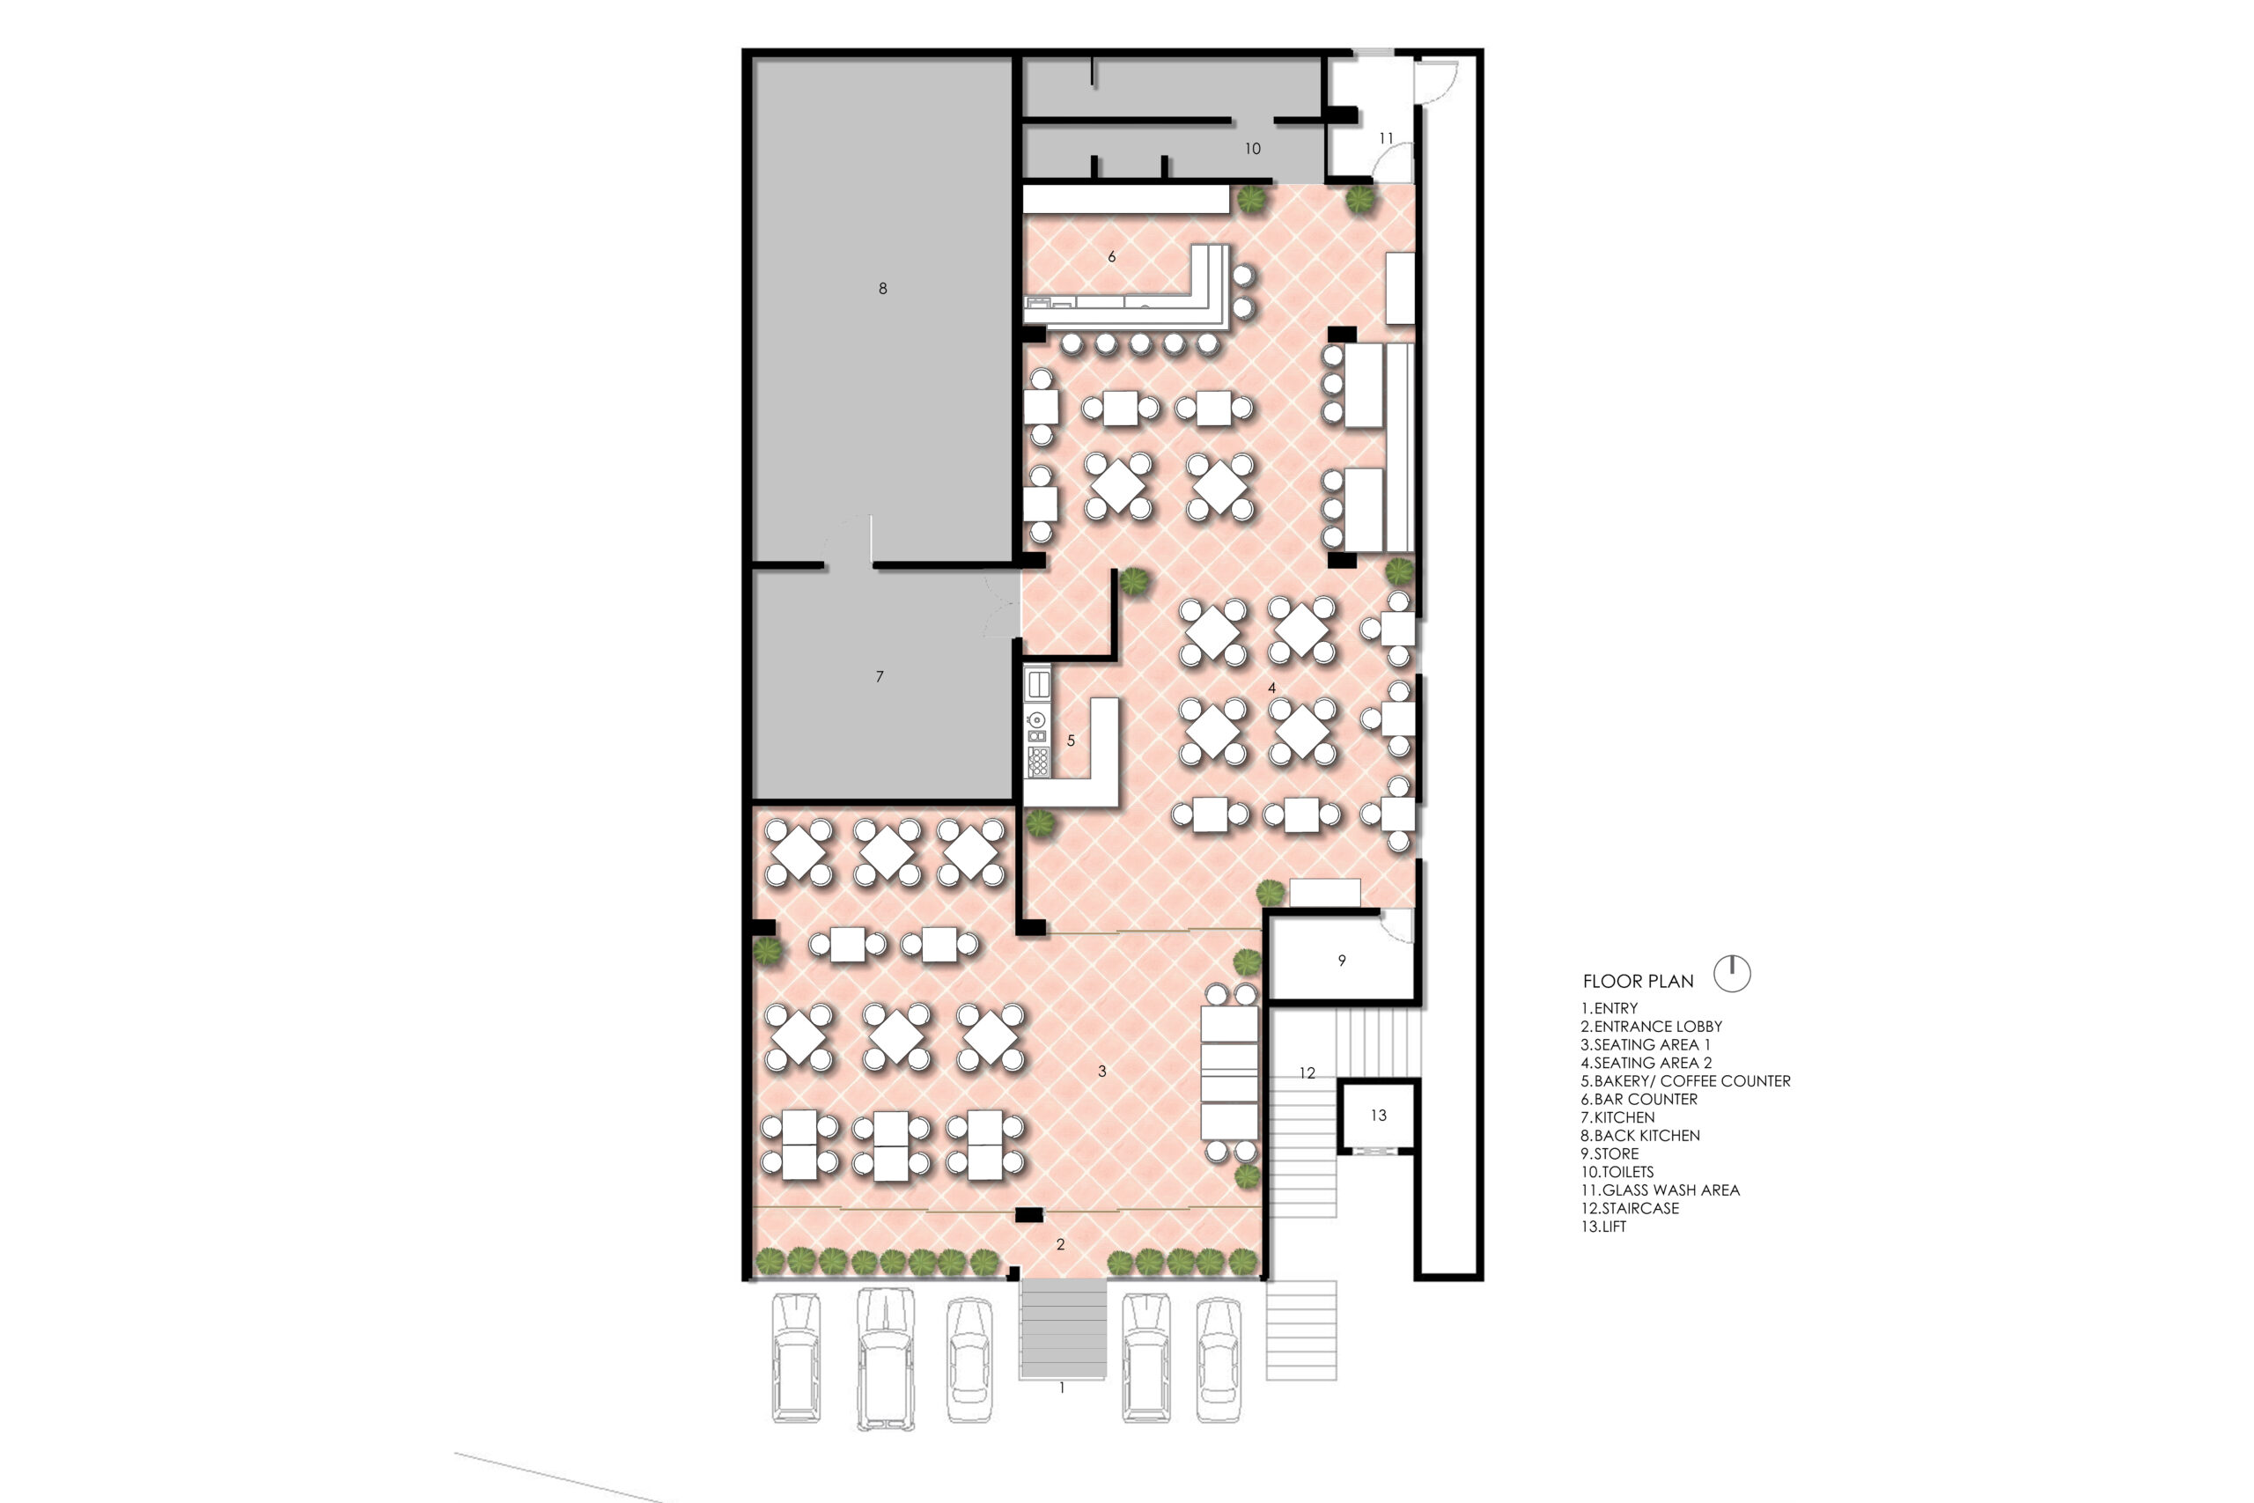
The café is divided into two air-conditioned zones, with the front section fitted with sliding doors that open fully onto the street. This allows the space to function as an enclosed dining room during peak hours or transition to a semi-open, street-facing configuration for patrons seeking an al fresco or smoking environment.
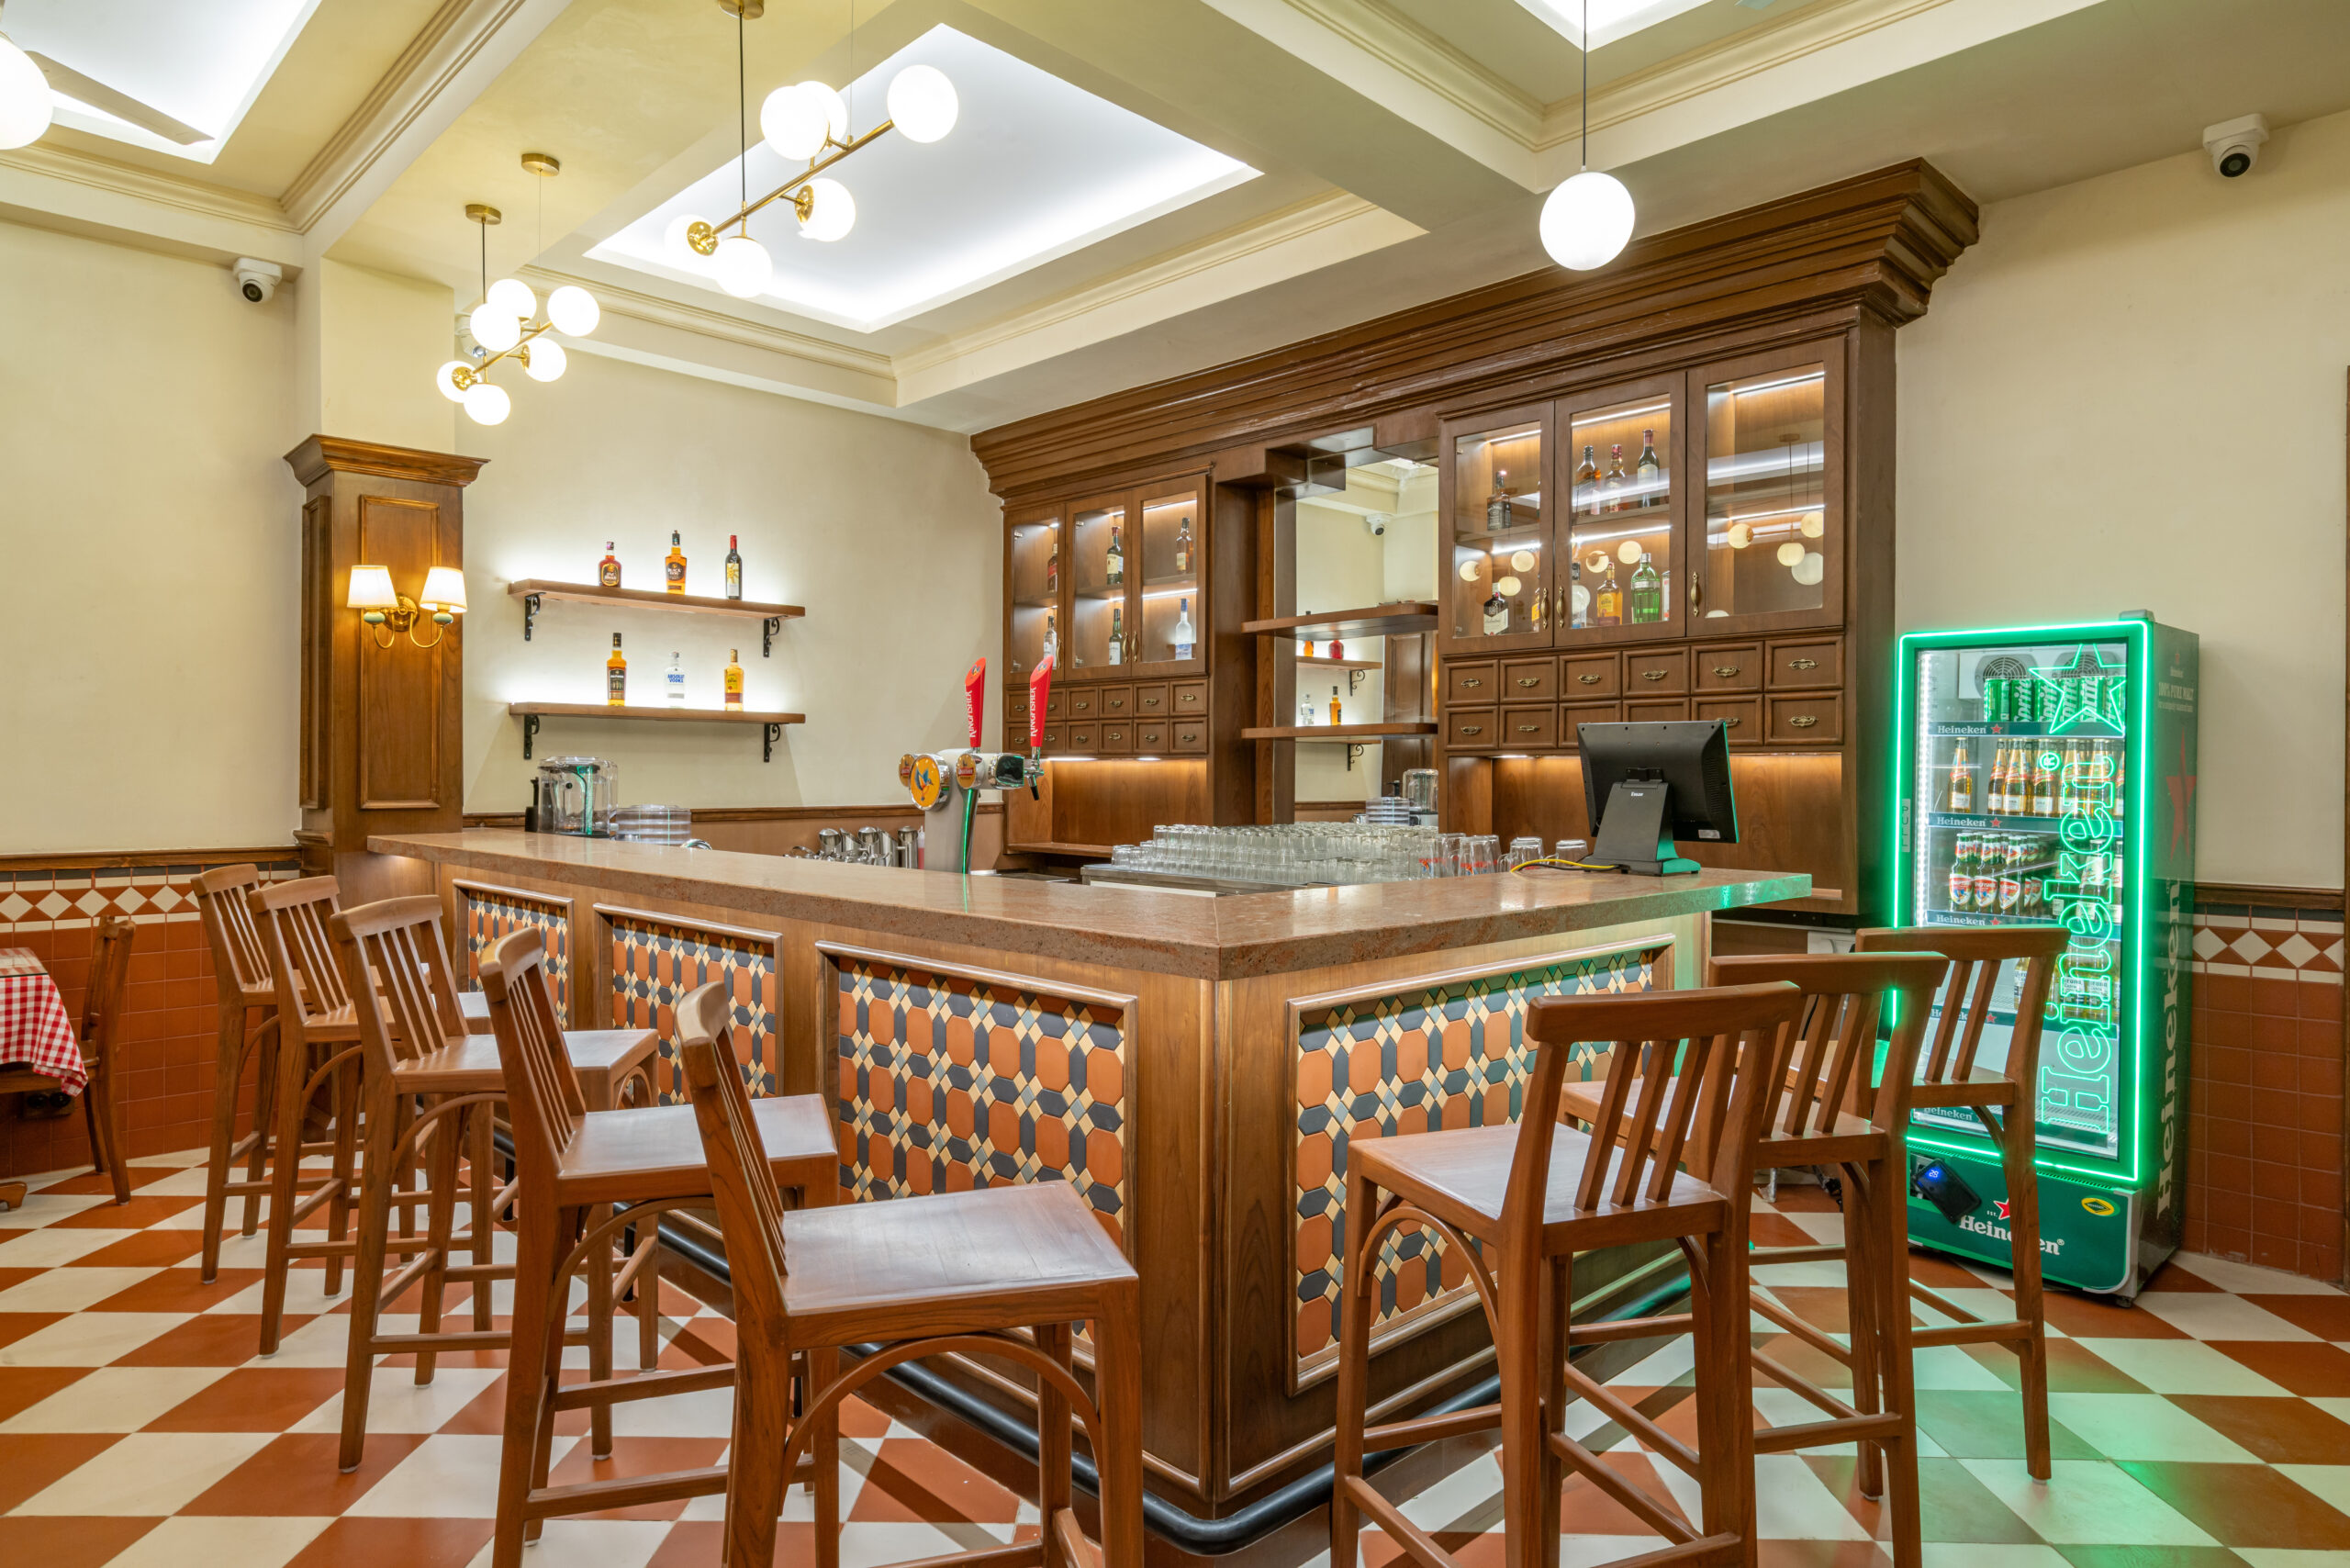
The bar counter, positioned in a corner due to existing service infrastructure, features vintage tiles, a polished stone top, wooden high stools, and dummy storage boxes with brass handles — a reference to Parsi establishment interiors. Mirrors behind the bar extend the perceived depth of the counter area.
 TEVA Architects is a Hyderabad based multidisciplinary design firm established by Vamsi Ballepu and Tejaswi Poludasu.