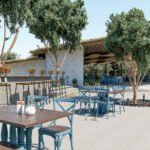
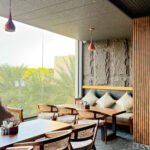
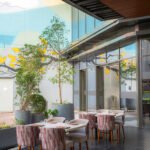
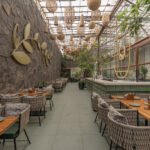
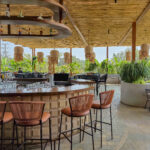
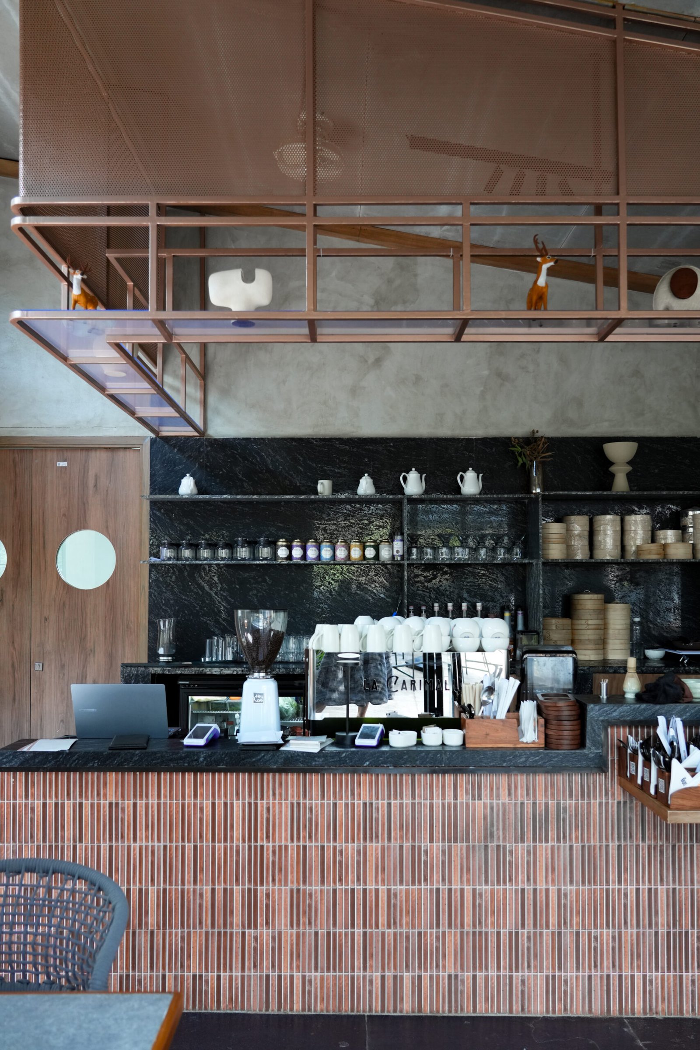
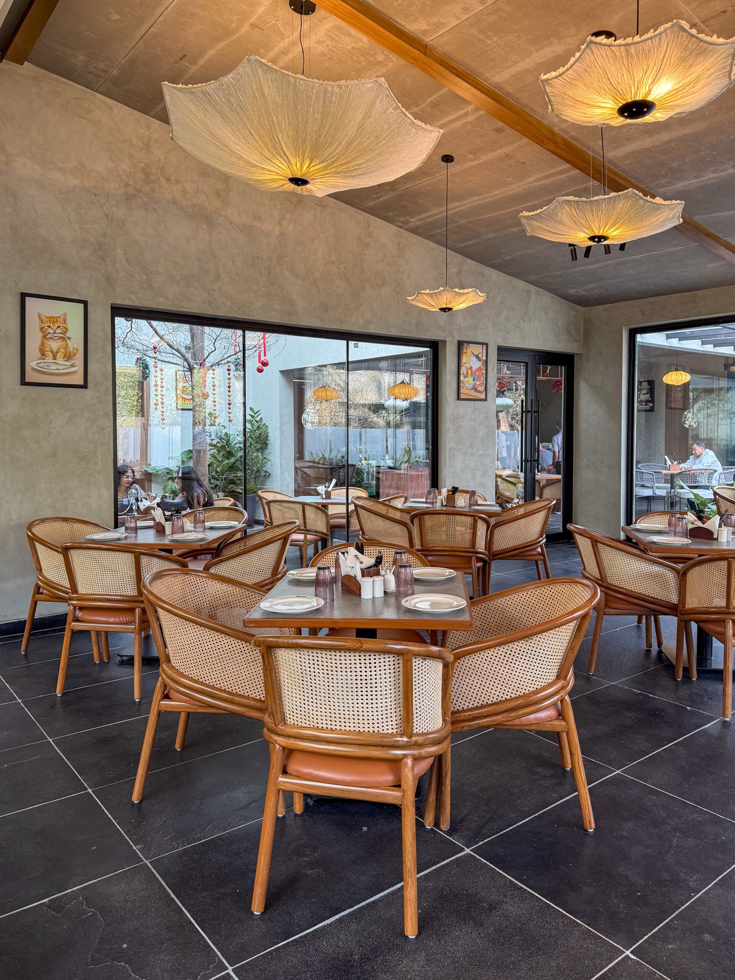
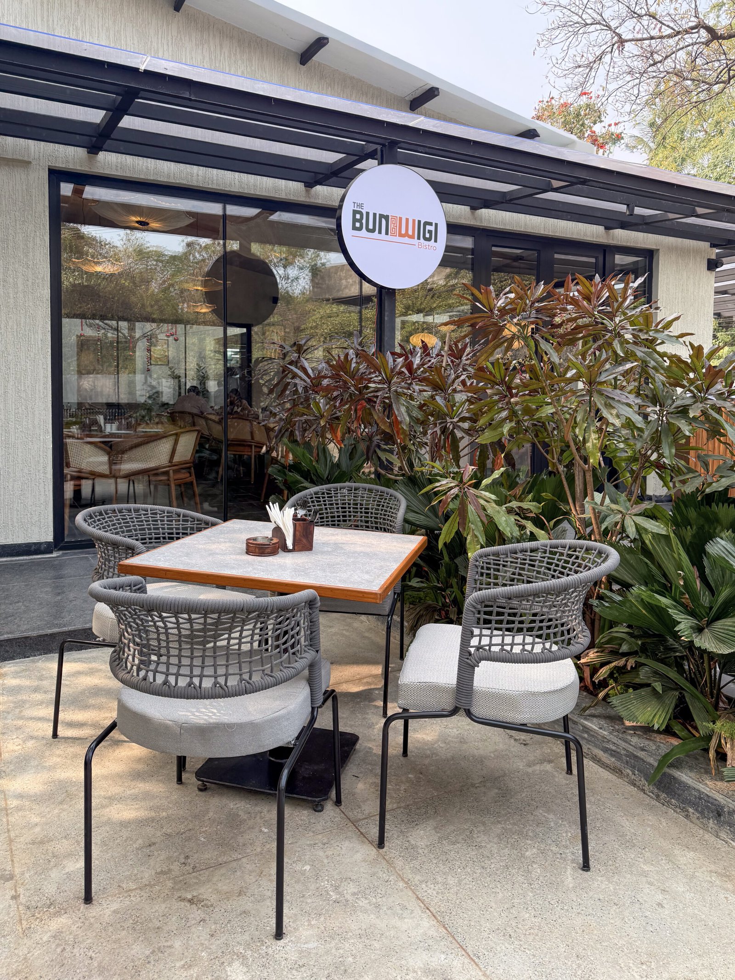
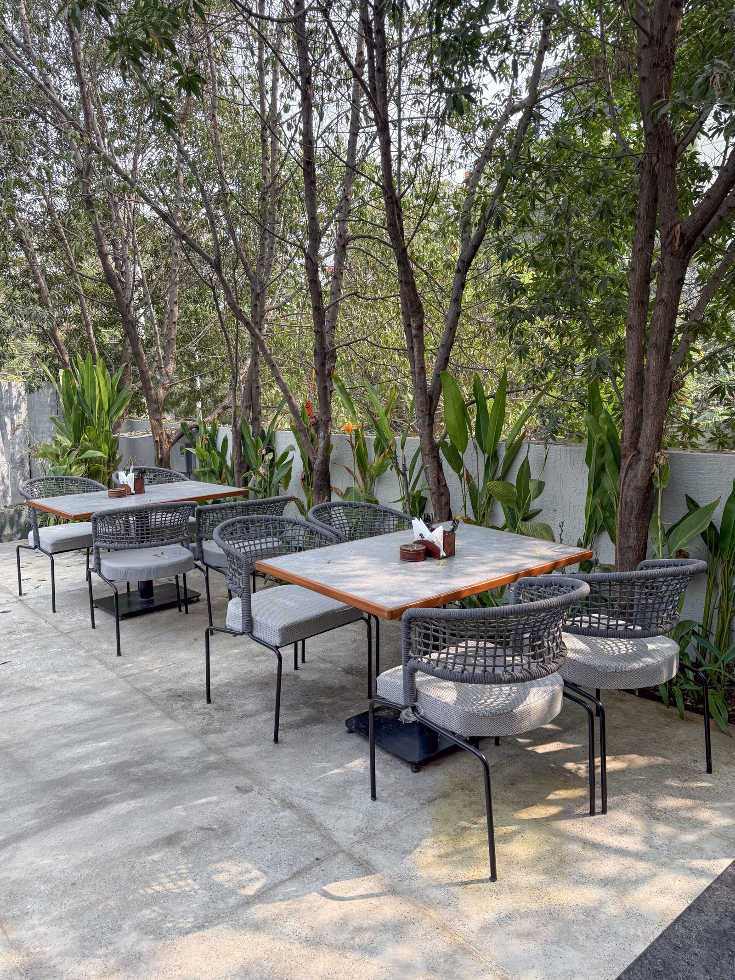
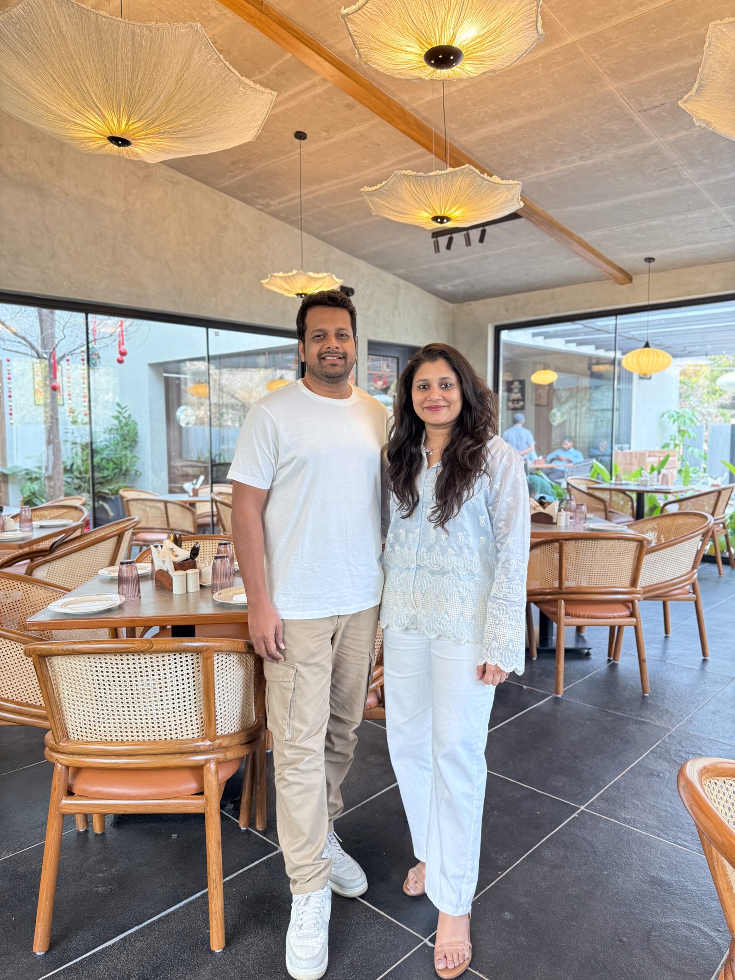
Bunwigi Bistro is a neighbourhood café and bistro designed as a relaxed destination for everyday dining, serving a menu of Continental and Pan-Asian cuisine. The design embraces a raw and understated material palette, with textured grey walls forming a calm, neutral backdrop that allows the warmth of natural wooden furniture and carefully curated lighting to define the character of the space.
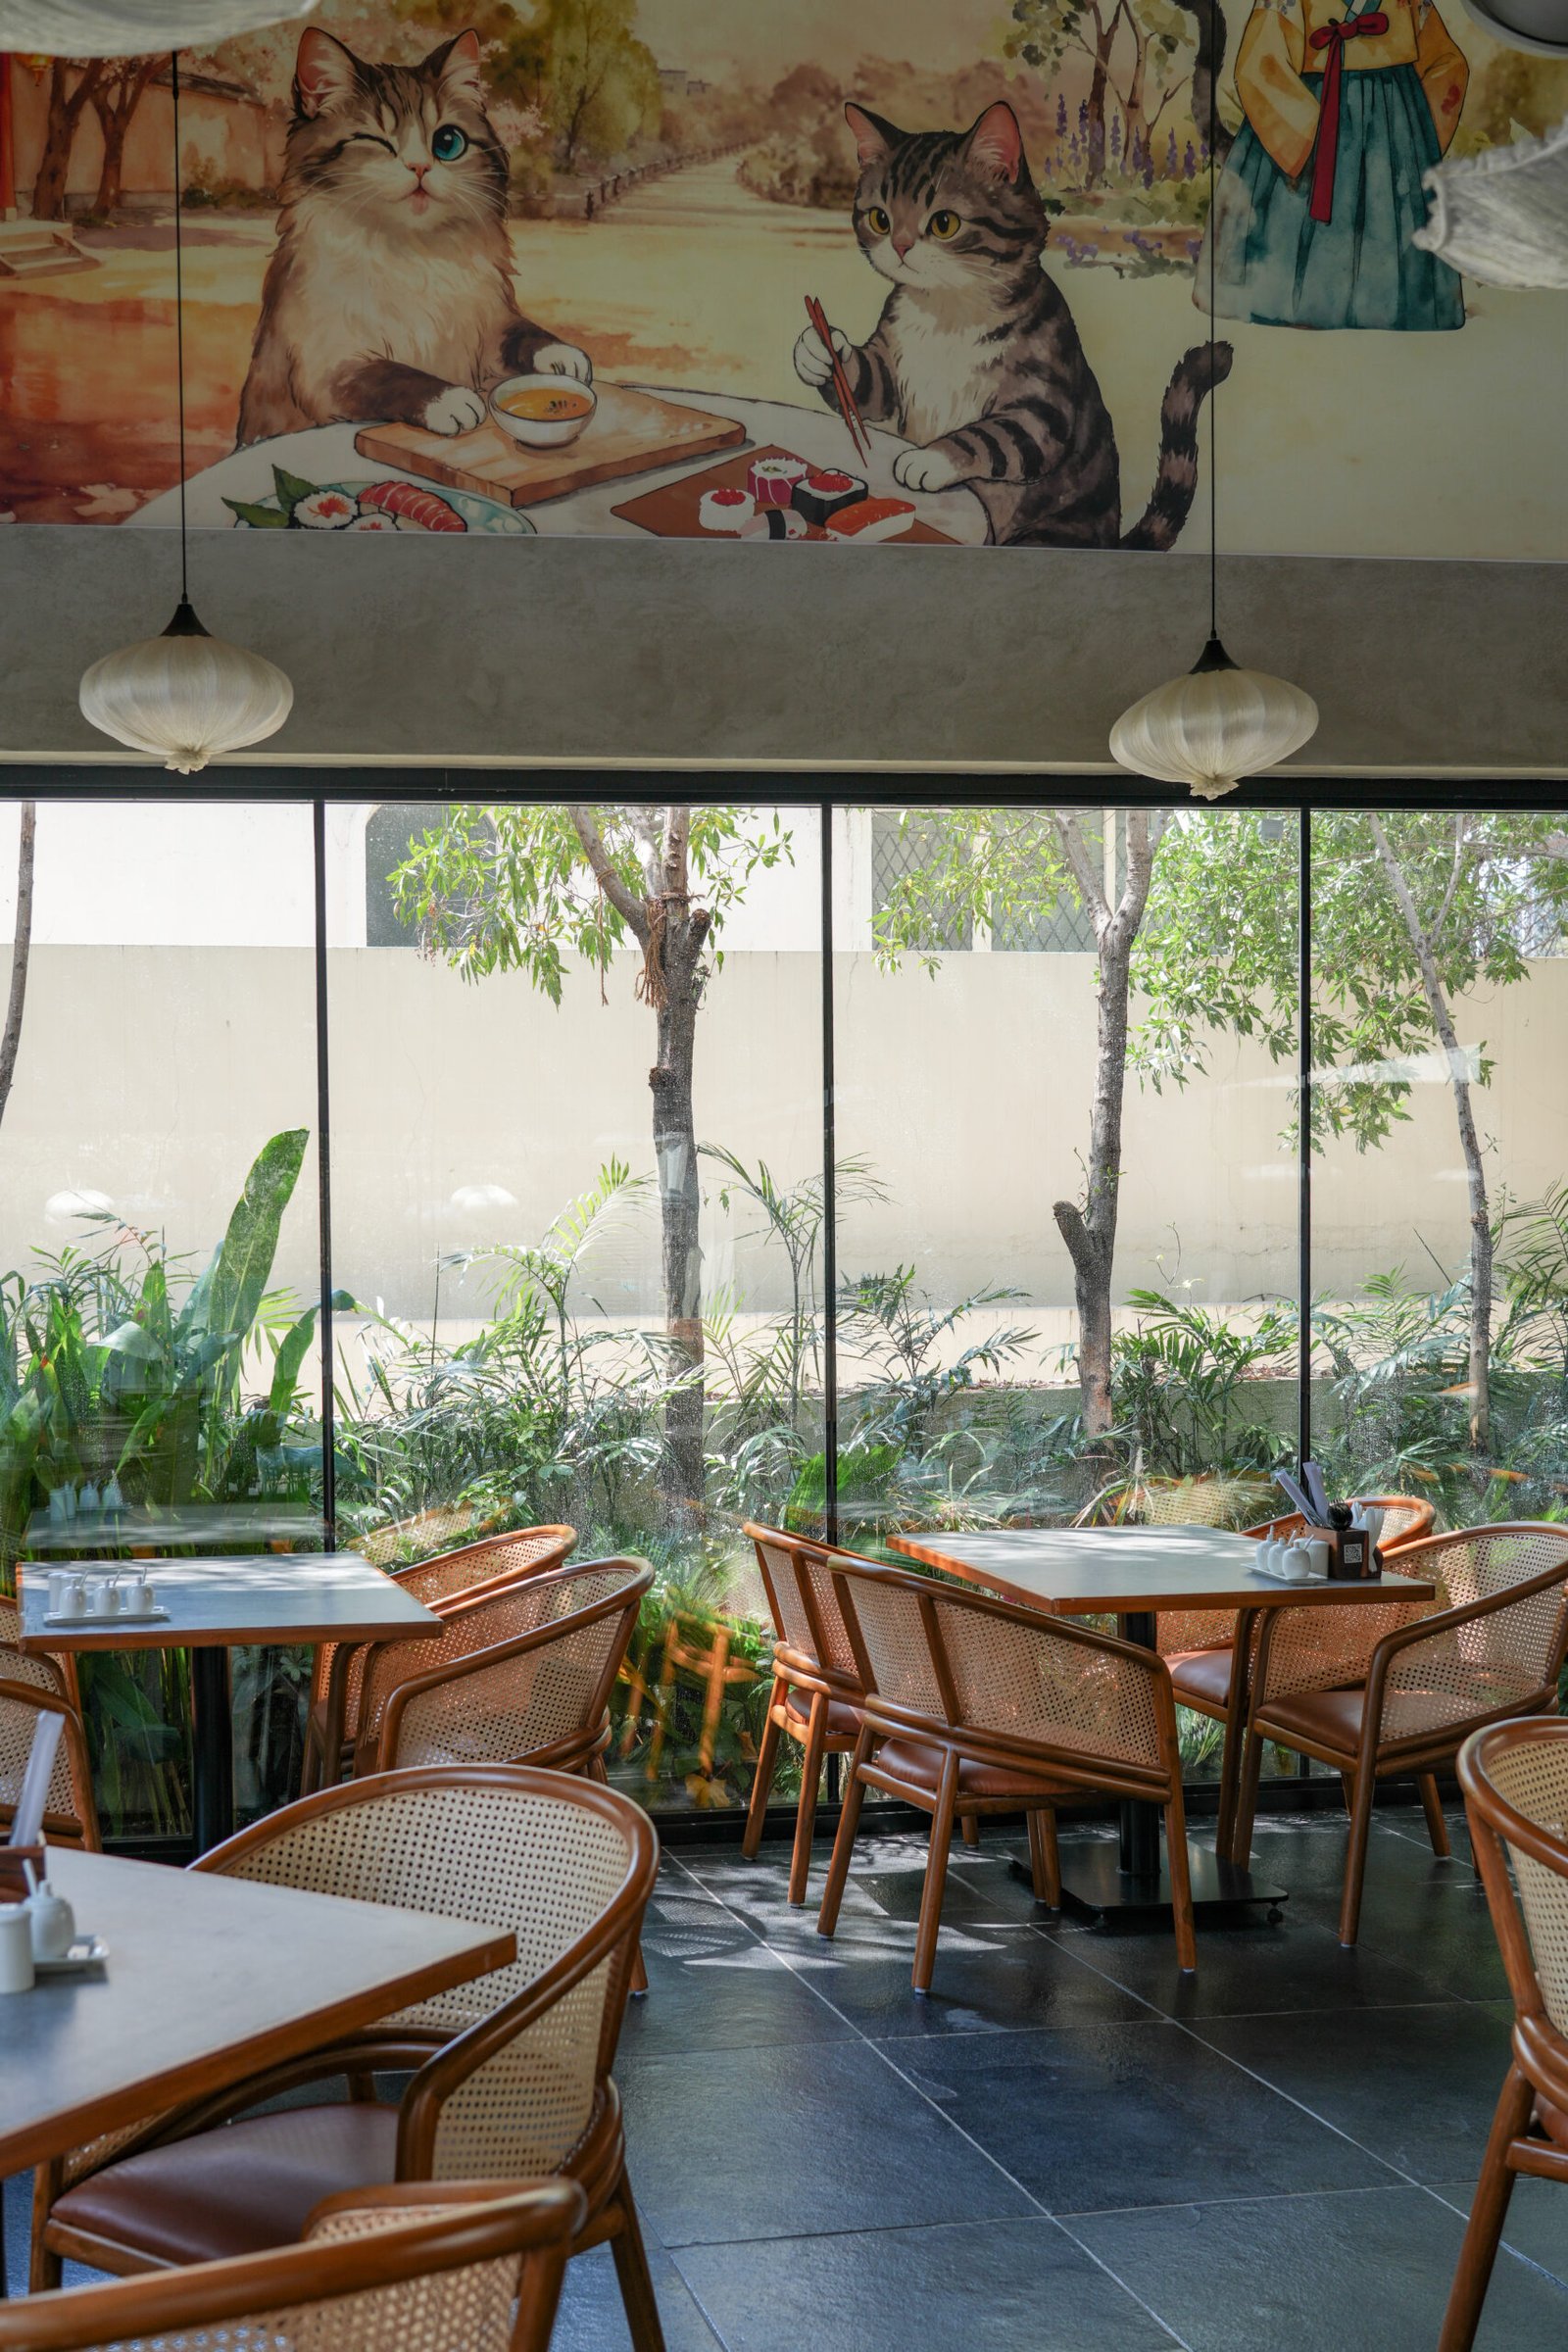
While the overall aesthetic remains restrained and contemporary, the Pan-Asian dining zone is distinguished through a unique lighting language that creates a more intimate and immersive atmosphere. A playful cat-inspired theme is subtly woven throughout the interiors, appearing through curated artwork, graphics, and design details that lend the bistro a memorable identity without overwhelming the space. The result is a warm, approachable environment that balances simplicity with character, creating a neighbourhood destination that feels both familiar and distinctive.
 TEVA Architects is a Hyderabad based multidisciplinary design firm established by Vamsi Ballepu and Tejaswi Poludasu.