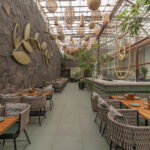
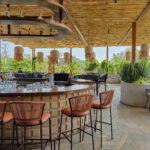
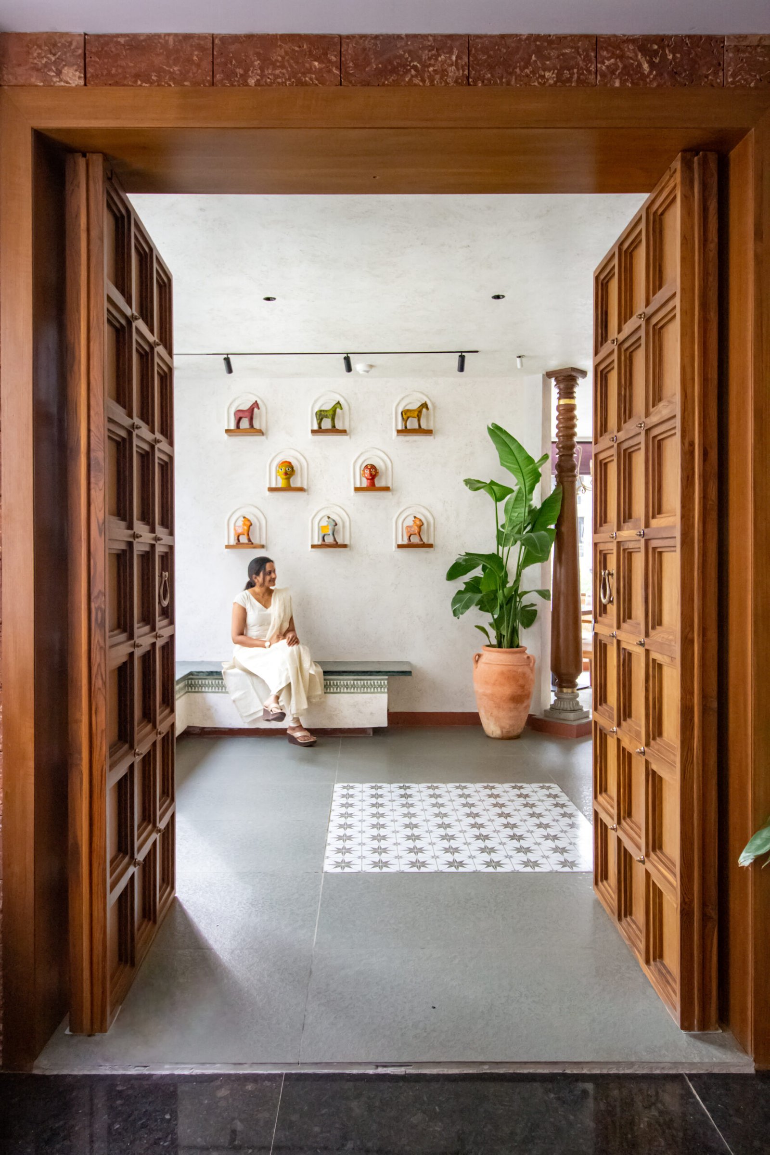
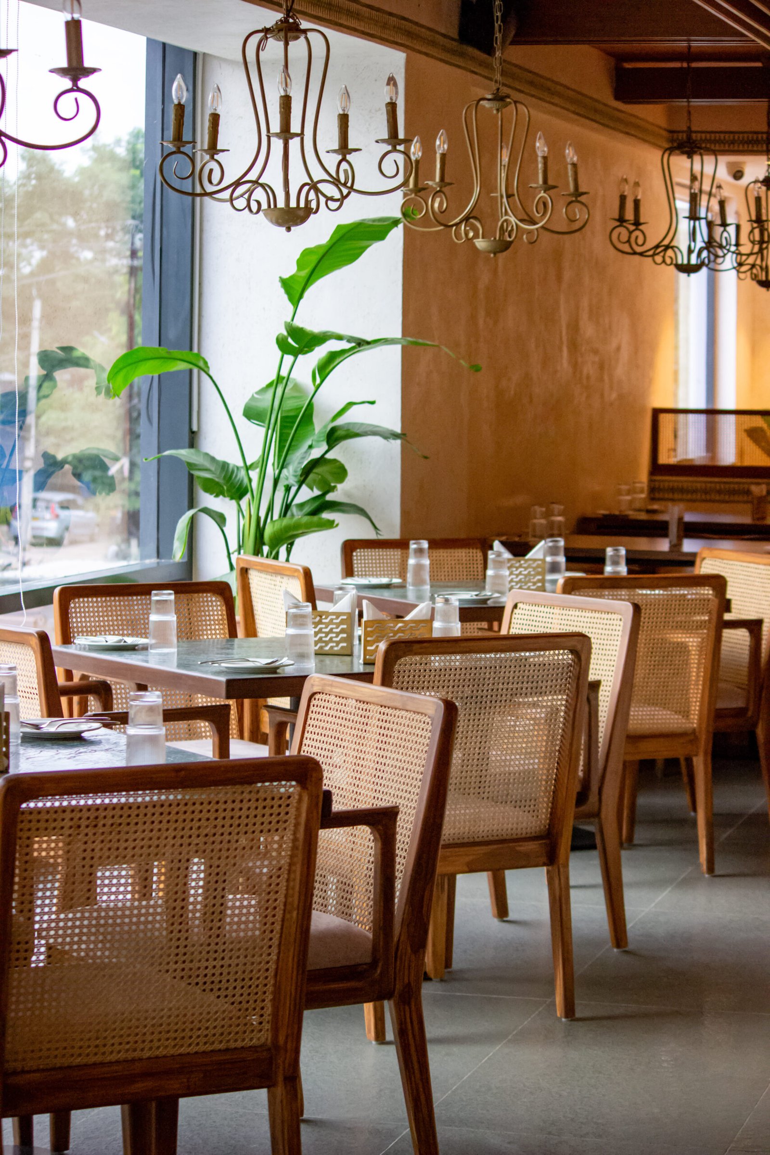
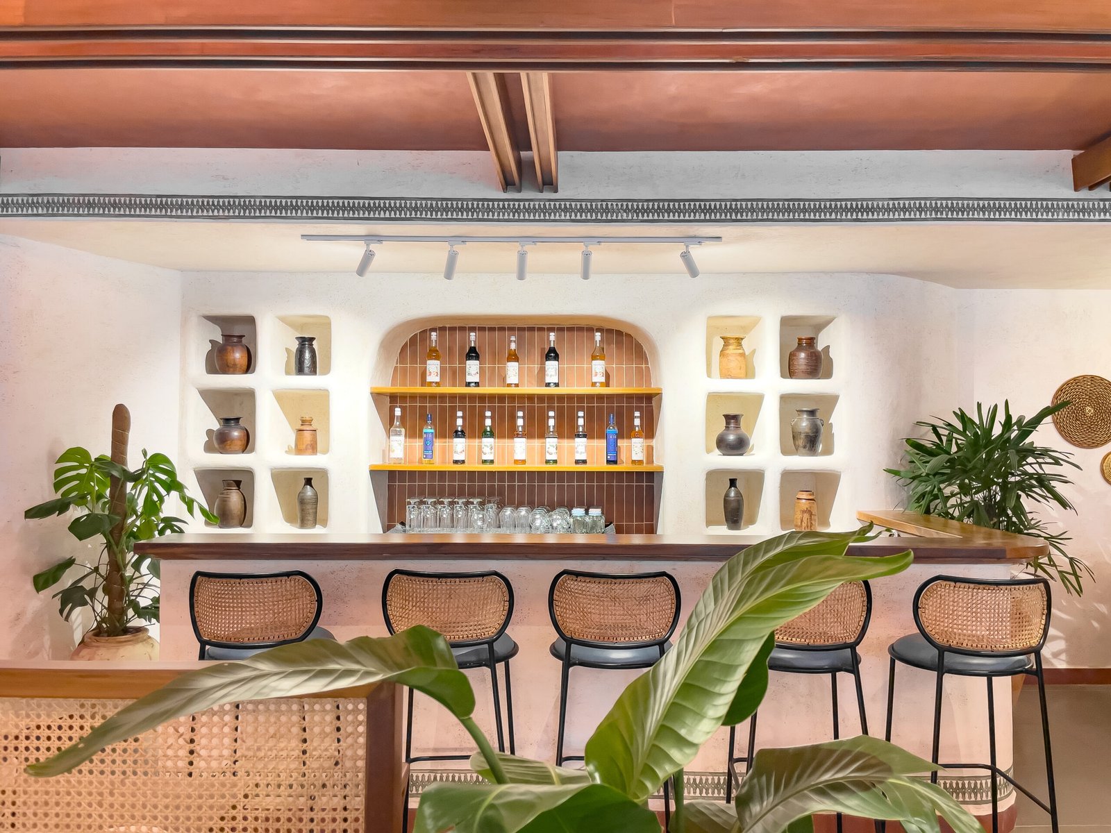
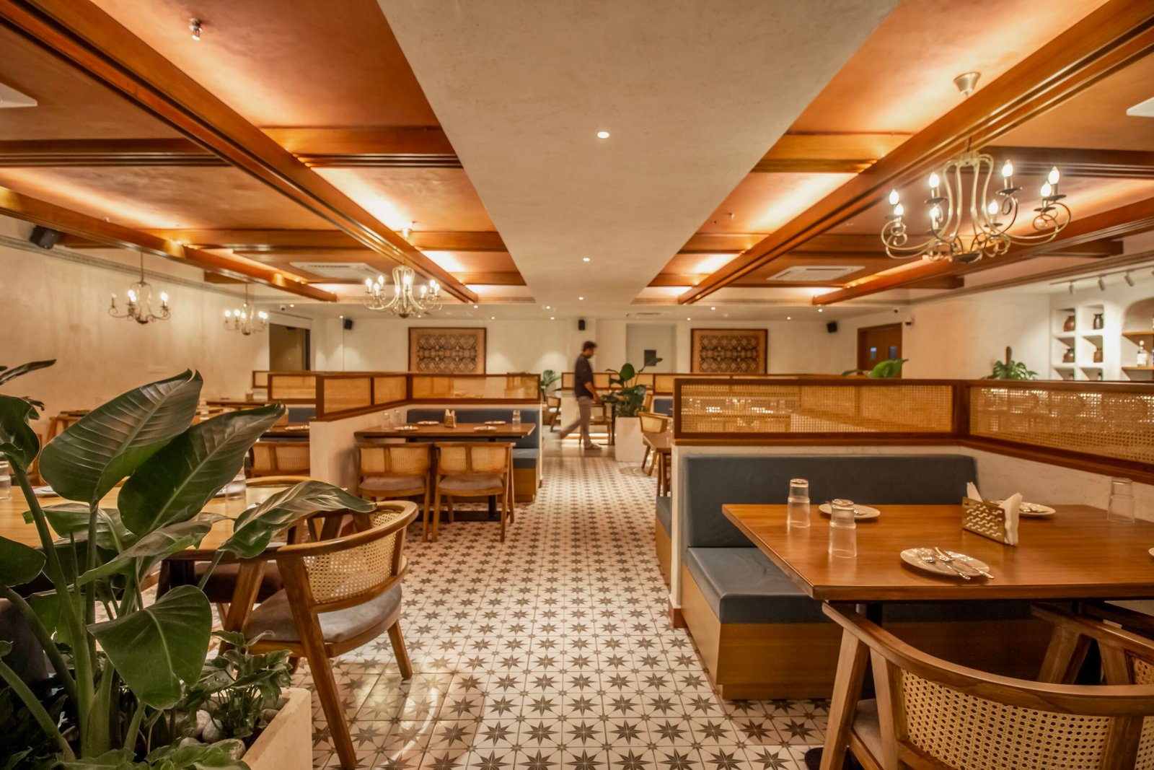
Project Sangamam is conceived as a quiet dialogue between tradition and contemporary living, where every element is carefully curated to evoke warmth, familiarity, and cultural depth. The interiors draw strongly from Indian design sensibilities—expressed through intricately carved wooden doors, handcrafted furniture, and the thoughtful use of vibrant traditional art. These elements are not treated as decorative additions but as integral layers that shape the identity of the space.
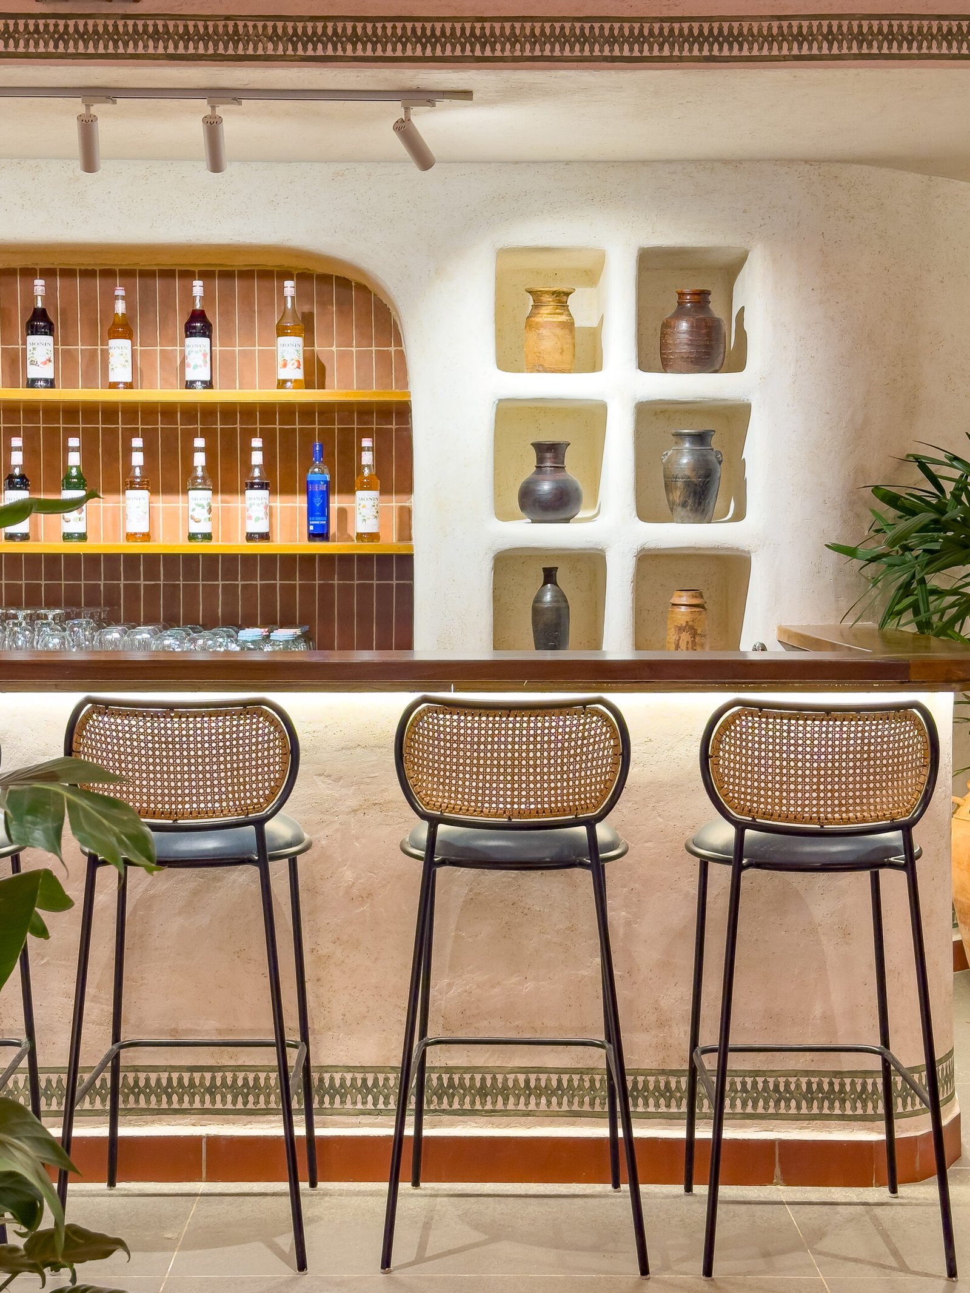
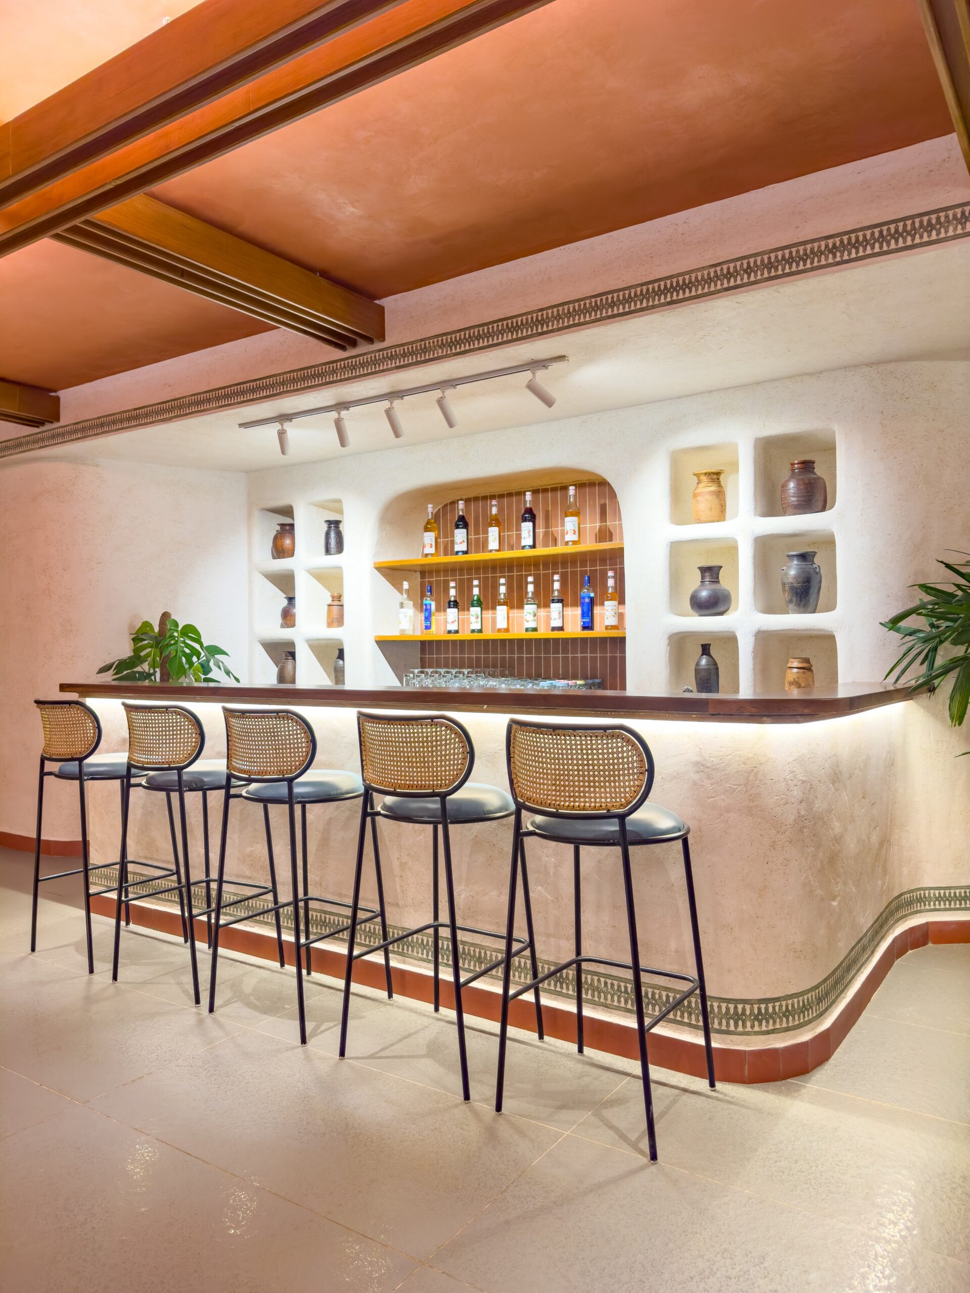
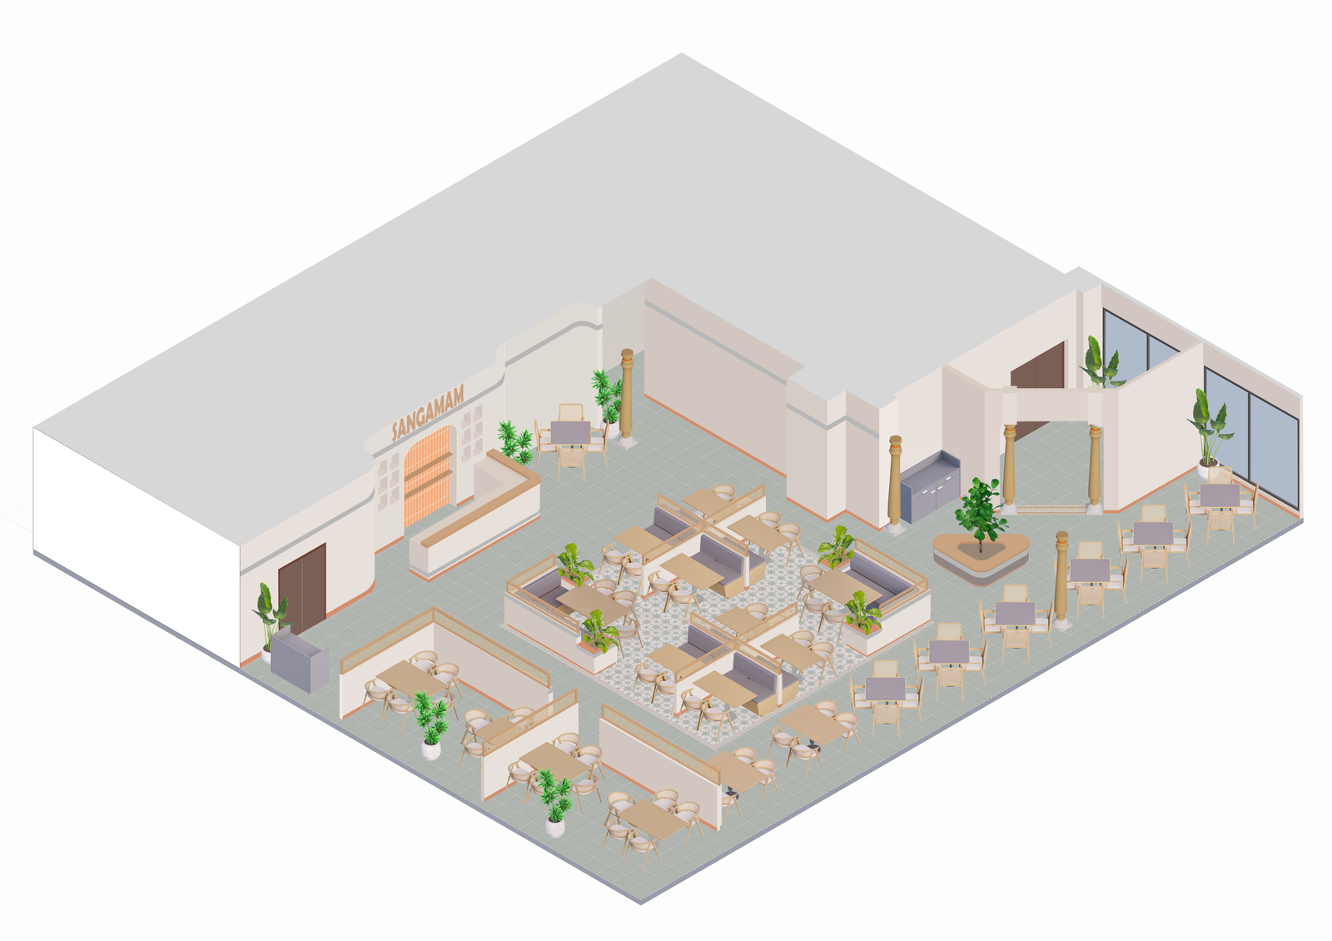
Natural materials play a central role in grounding the design. Rustic terracotta pots paired with lush greenery bring in an earthy softness, while Kota stone-like tiles introduce a sense of timelessness and heritage. Wooden columns and patterned flooring further enrich the spatial experience, adding rhythm and visual continuity without overwhelming the overall simplicity.
Despite its strong traditional undertone, the space maintains a minimalist approach. Clean lines and restrained detailing ensure that each element has room to breathe, creating an environment that feels both elegant and uncluttered.
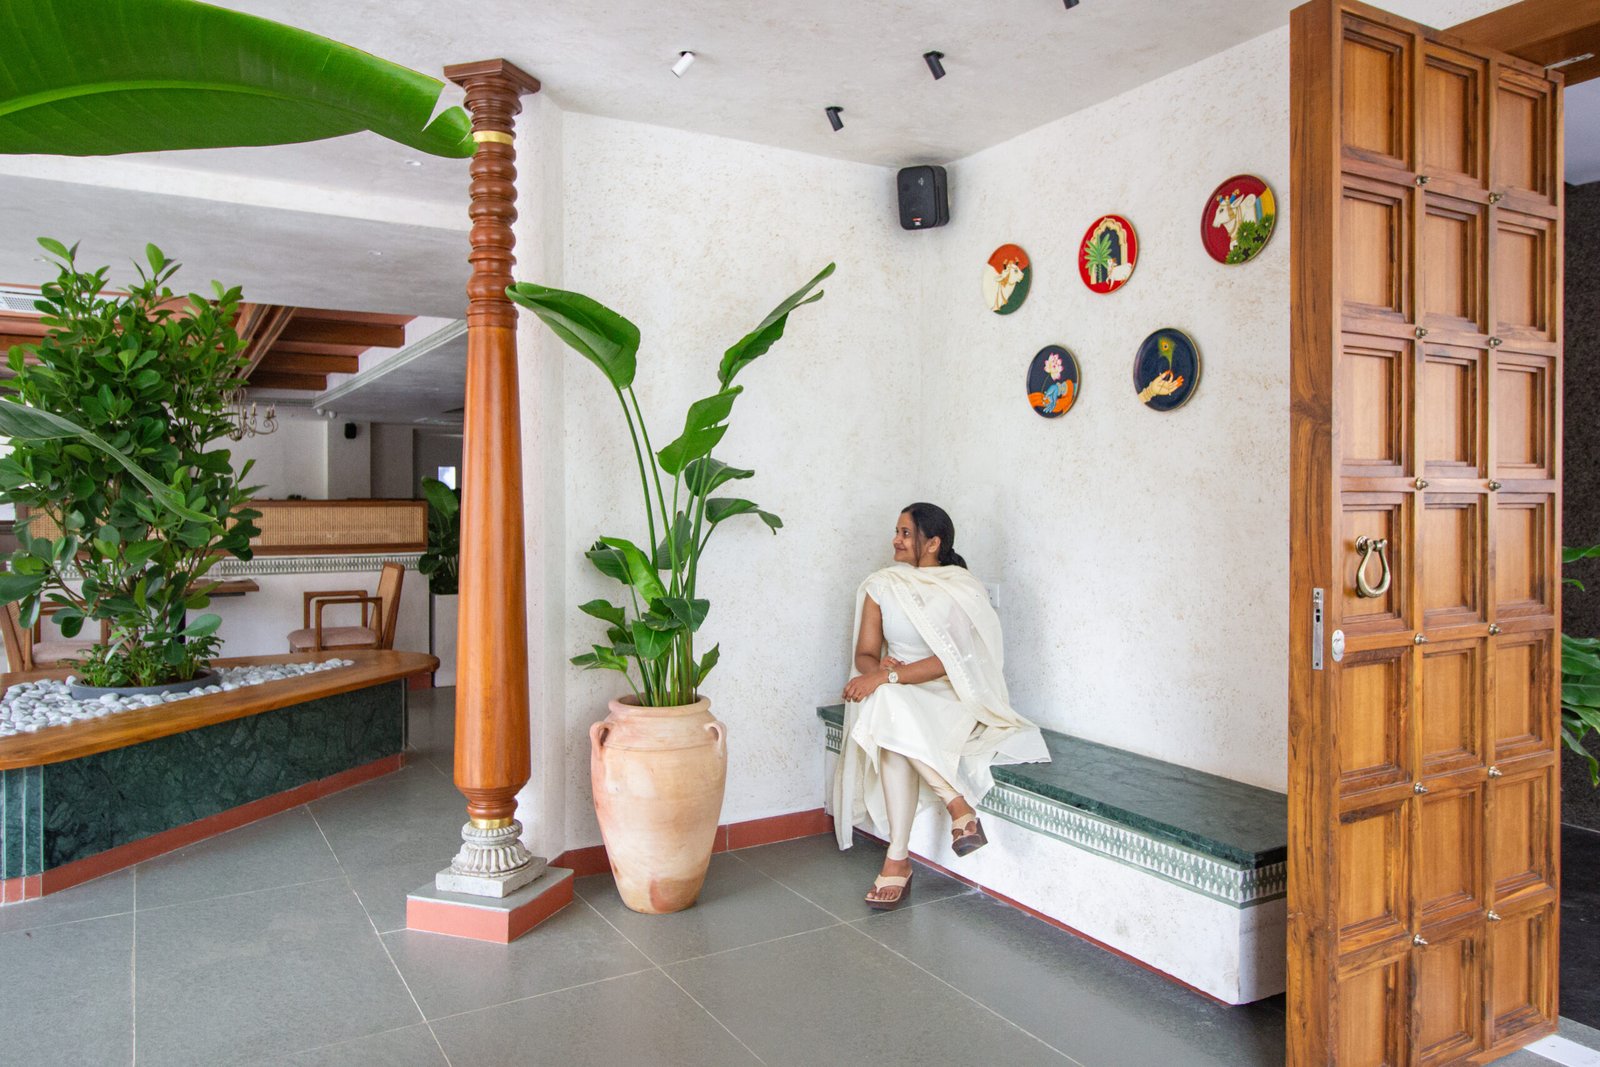
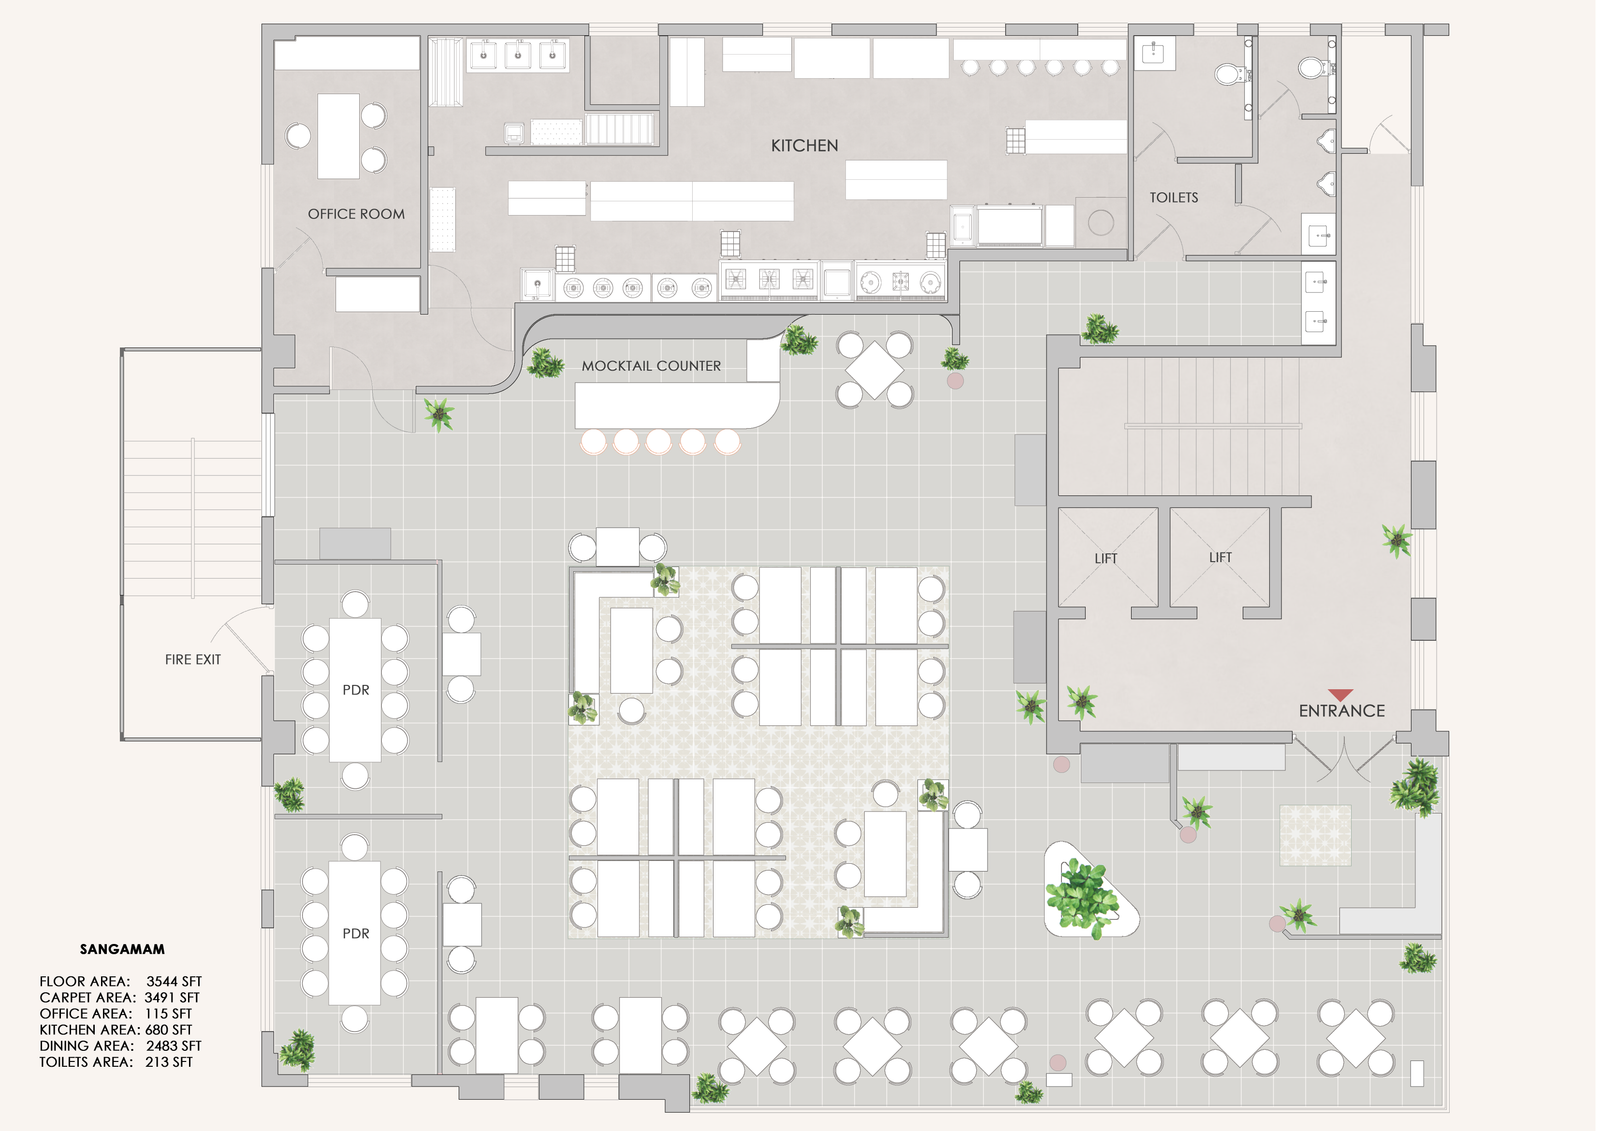
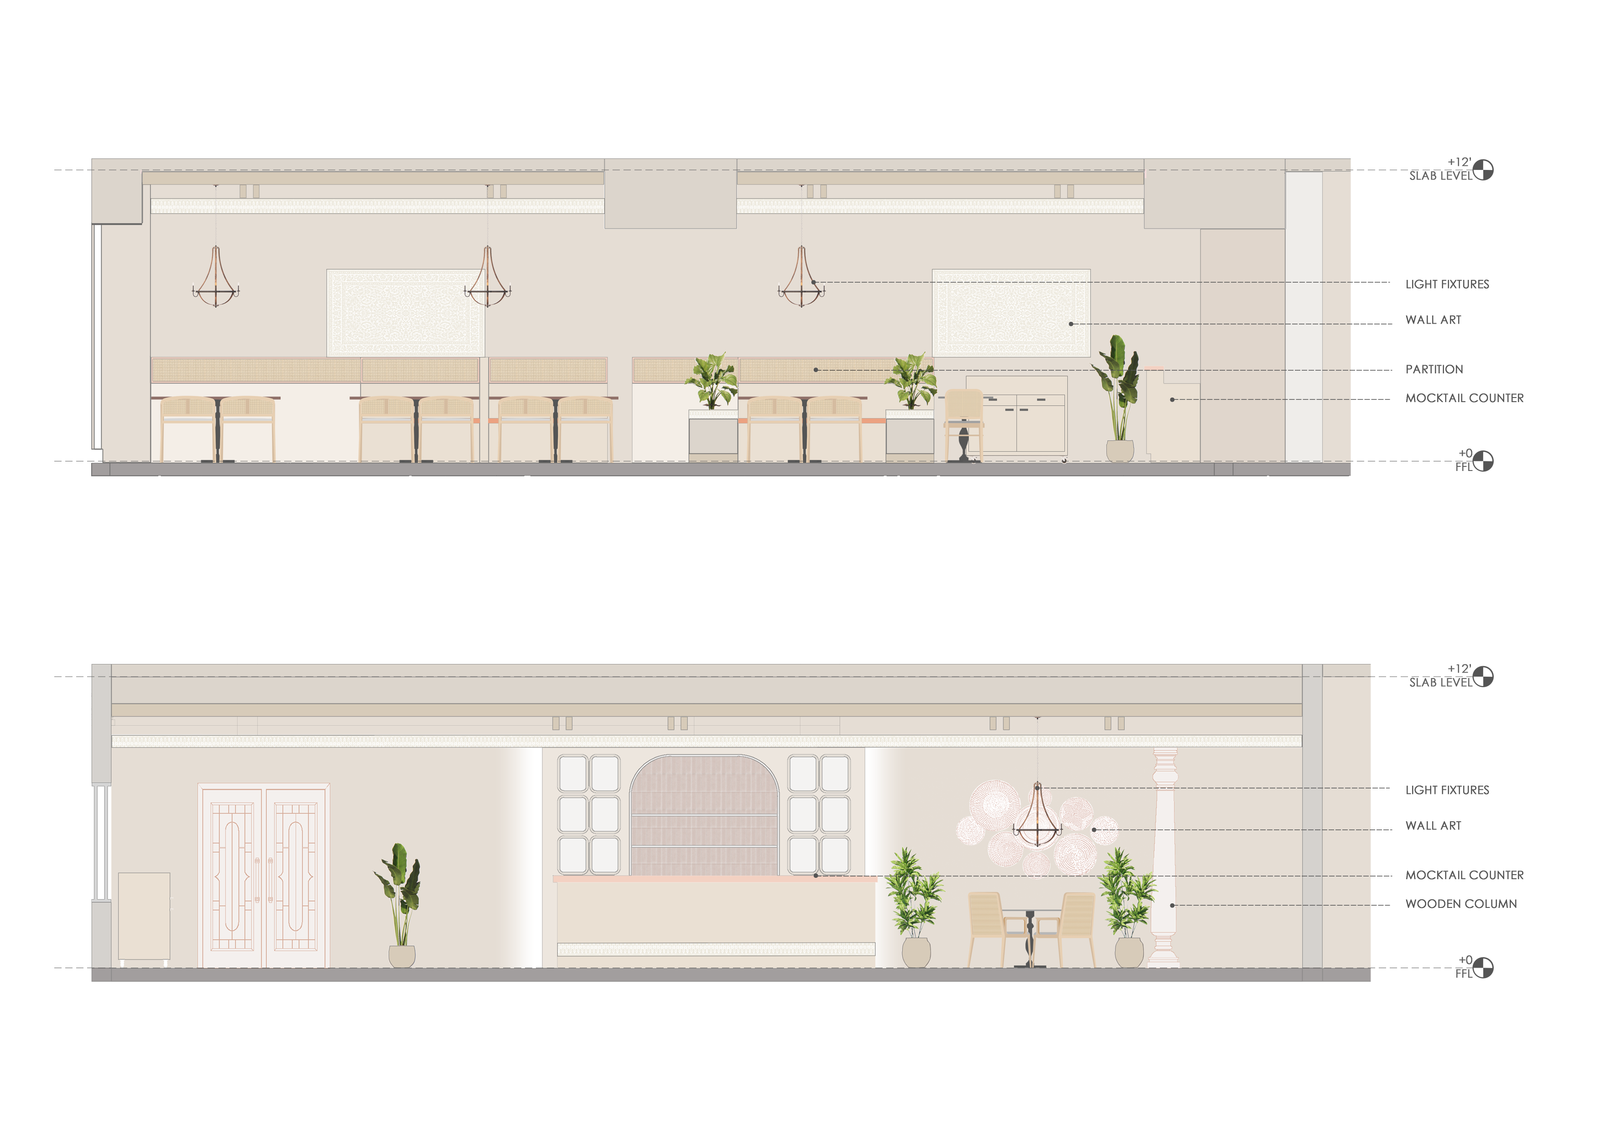
A key design move lies in transforming the challenge of low ceilings into a defining feature. Through careful material selection, proportion, and detailing, the ceilings become an intimate and cohesive layer within the design rather than a limitation. Project Sangamam ultimately demonstrates how thoughtful integration of materials, culture, and spatial constraints can result in a space that feels timeless, grounded, and effortlessly refined.
 TEVA Architects is a Hyderabad based multidisciplinary design firm established by Vamsi Ballepu and Tejaswi Poludasu.