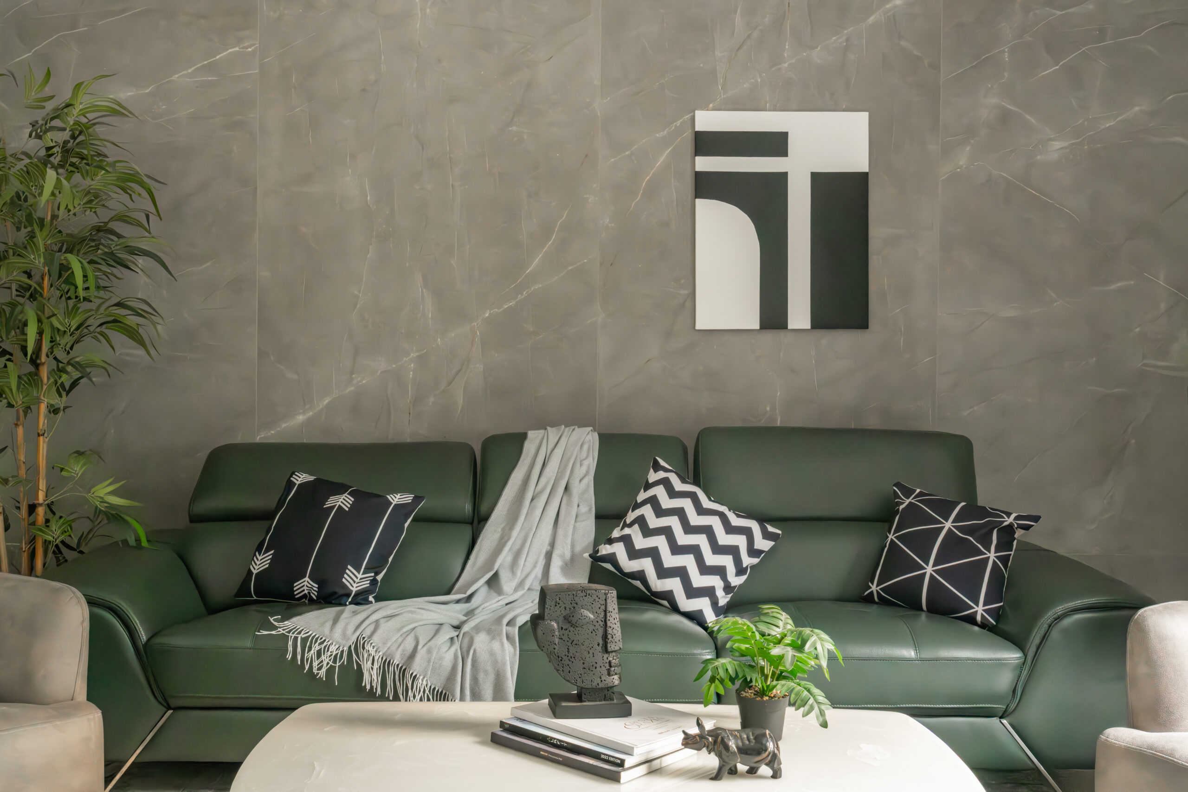
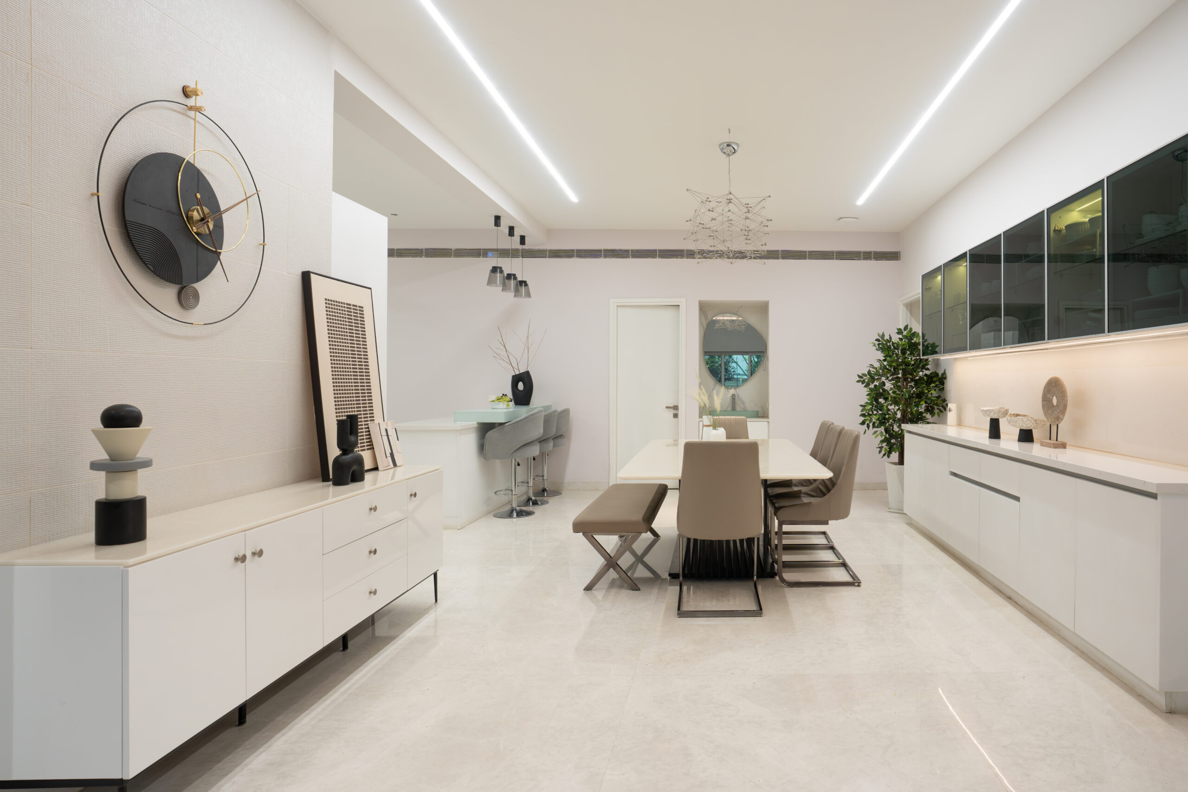
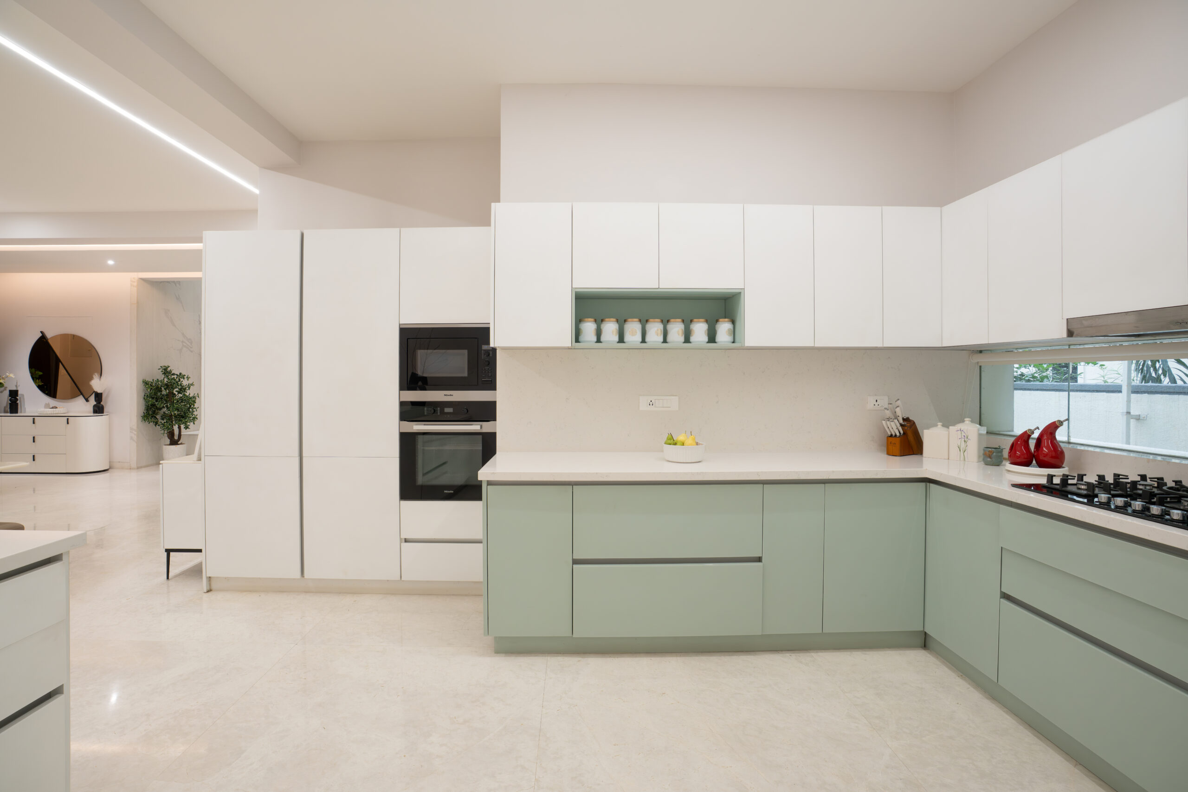
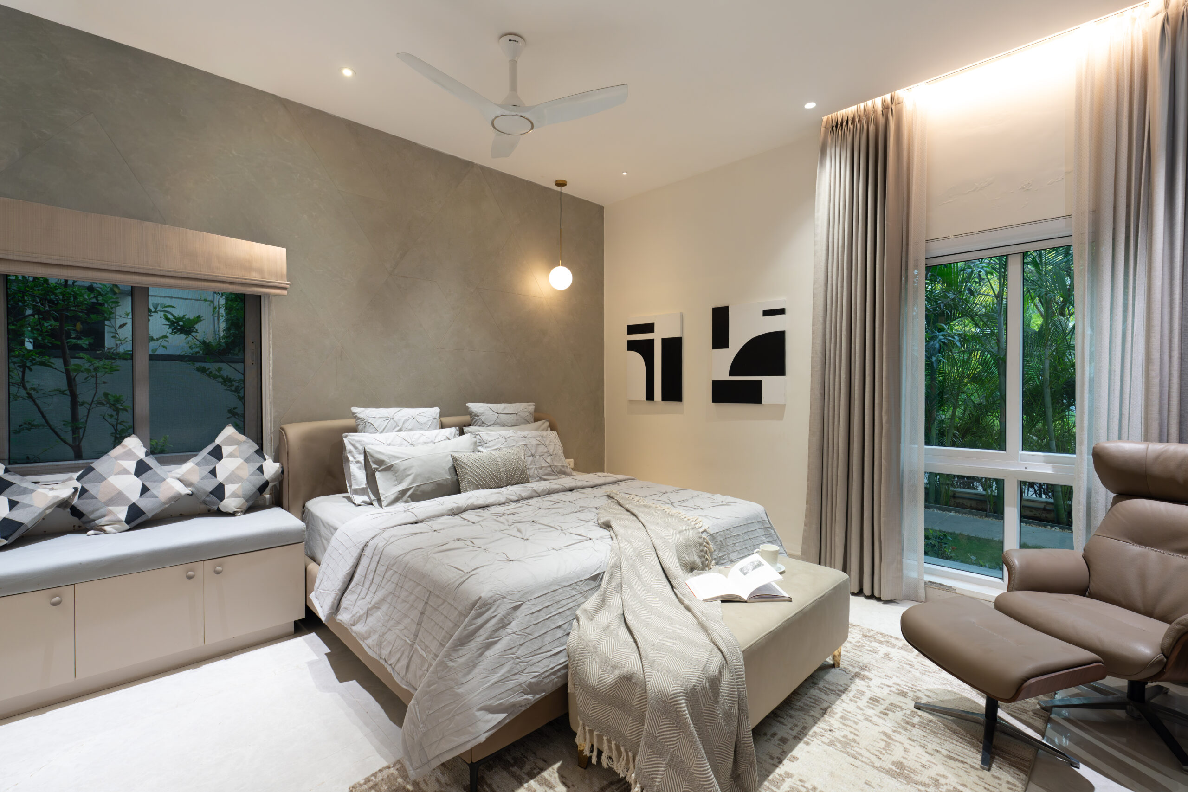
The Neutral House is envisioned as a contemporary retreat where minimalist design and timeless elegance come together to create a calm and sophisticated living experience. Defined by clean lines, uncluttered spaces, and a restrained material palette, the interiors foster a sense of openness and serenity. Pristine white flooring forms a seamless canvas throughout the home, enhancing natural light and amplifying the spaciousness of each room.
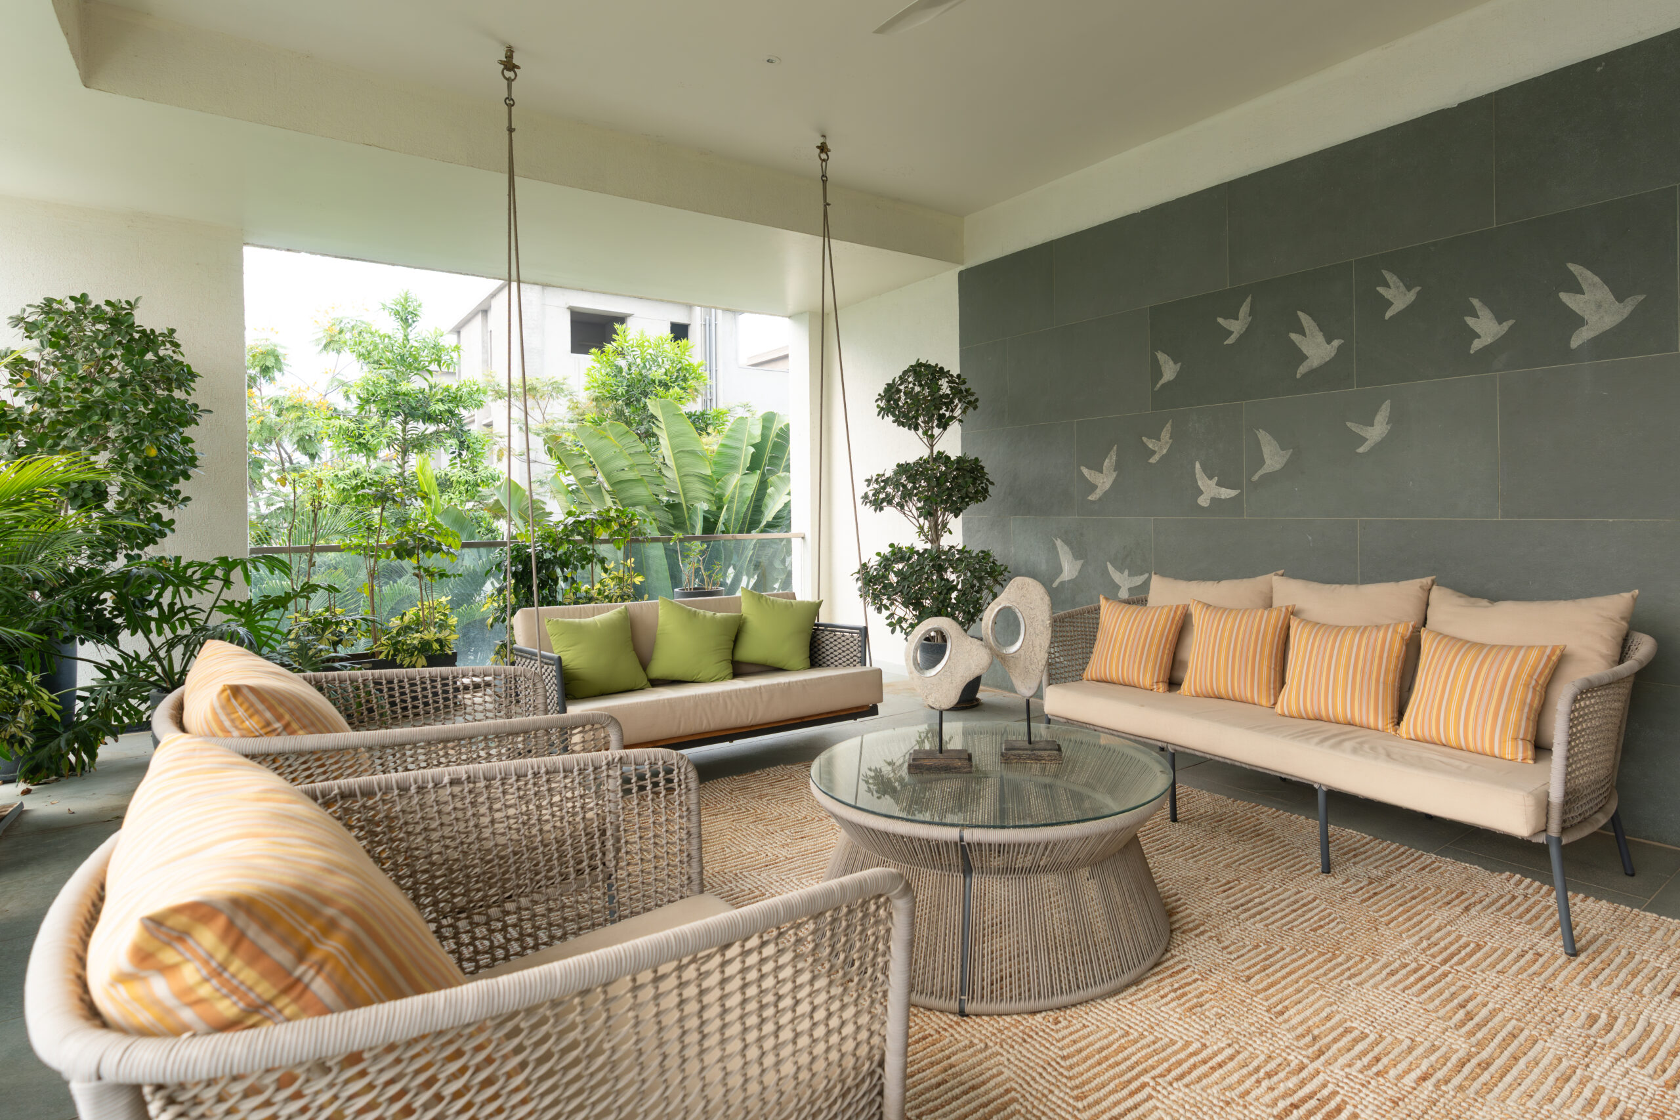
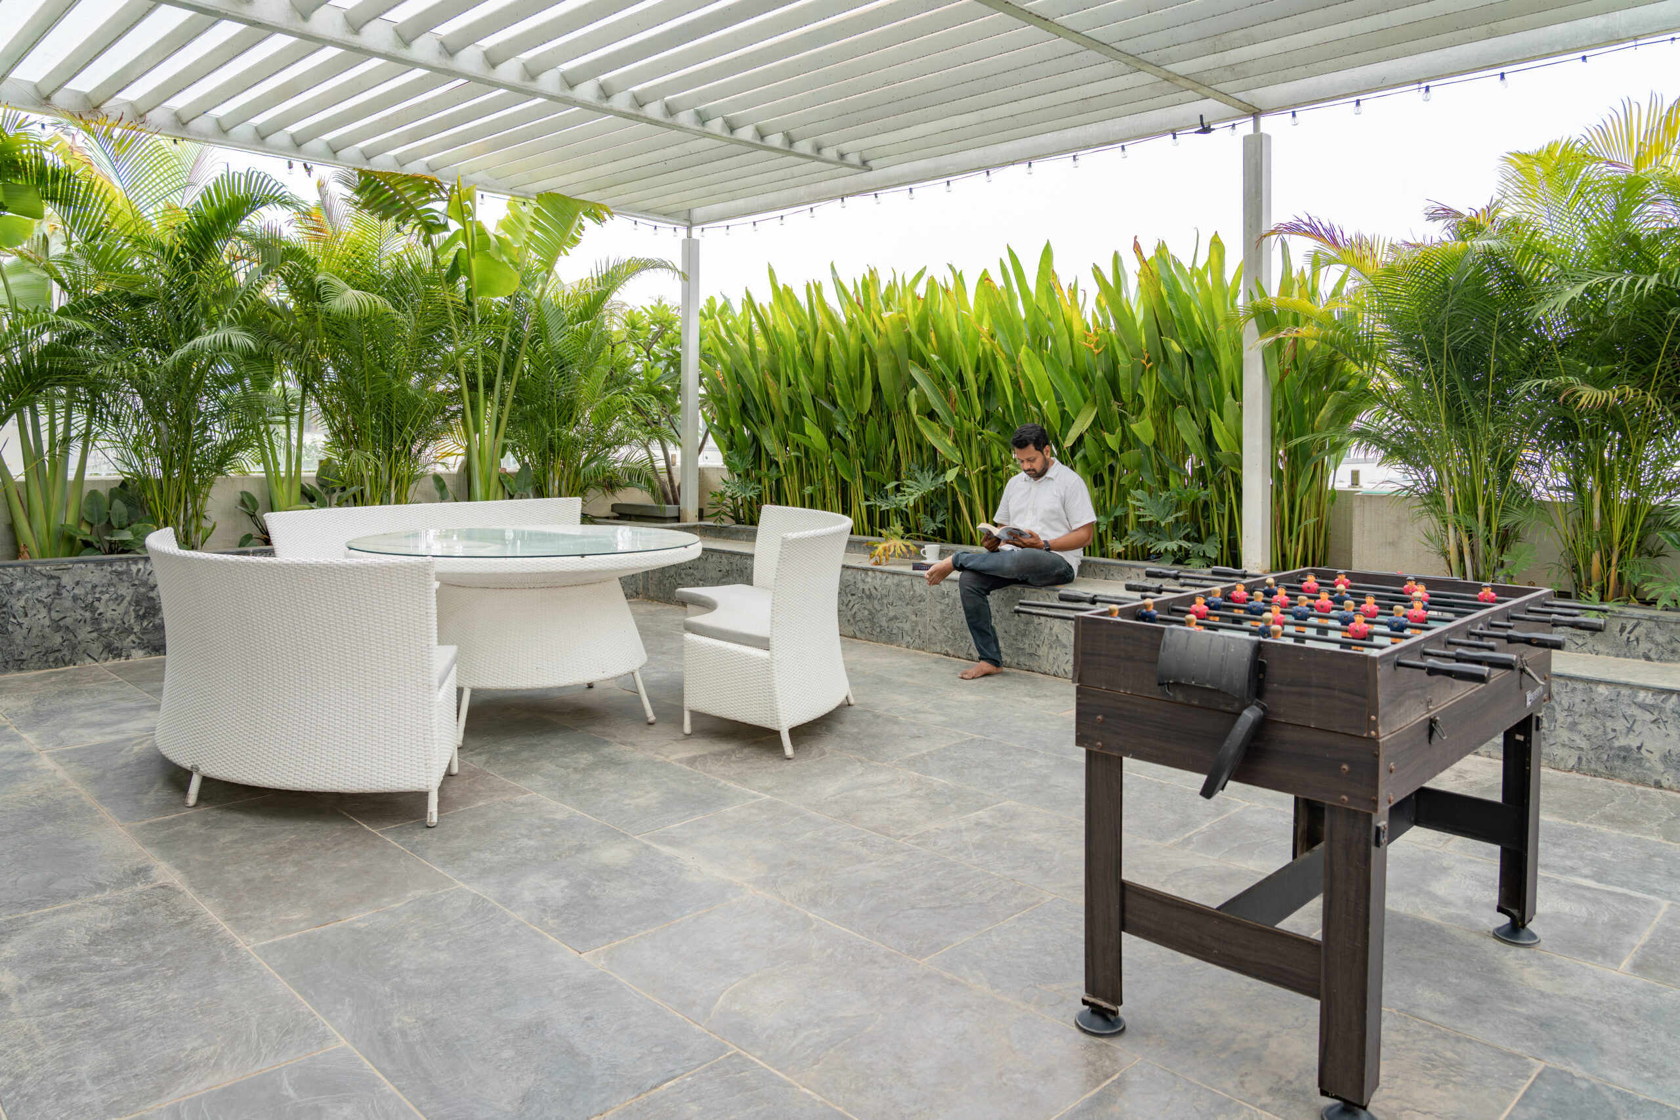
A carefully curated selection of neutral-toned furnishings complements the architectural language, while bespoke design elements add depth and character. The striking stone 3D abstract mural in living area serves as a focal feature, introducing texture and visual interest without disrupting the overall simplicity of the space. Every detail has been thoughtfully considered to balance aesthetics with functionality, resulting in interiors that are refined, comfortable, and effortlessly elegant. The villa embodies a contemporary lifestyle that celebrates simplicity, warmth, and a strong connection to its surroundings.
 TEVA Architects is a Hyderabad based multidisciplinary design firm established by Vamsi Ballepu and Tejaswi Poludasu.